New Listing
 In-Person: 10/25 12:00 PM - 3:00 PM
Description
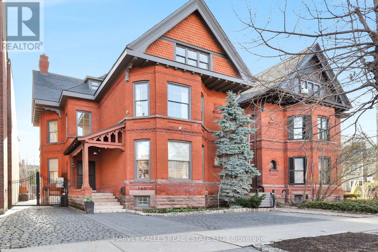
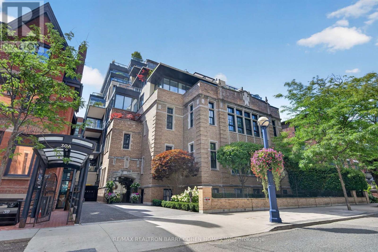
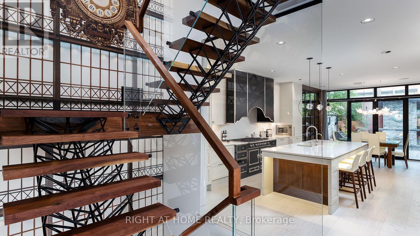
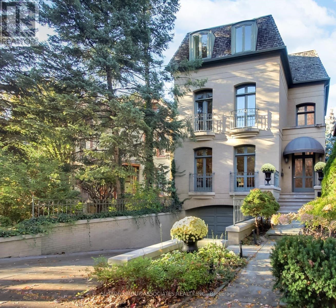
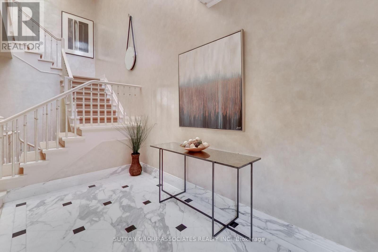
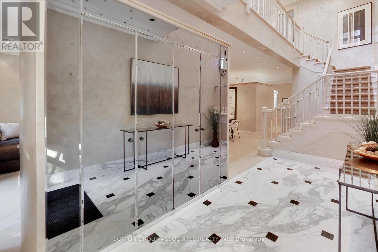
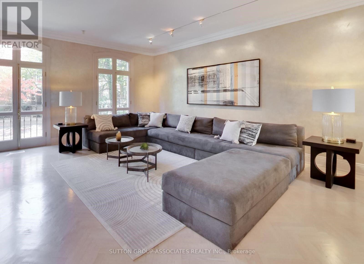
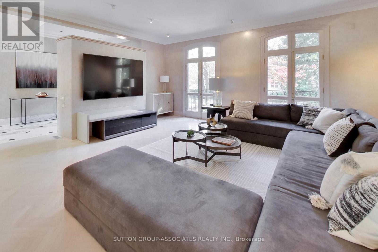
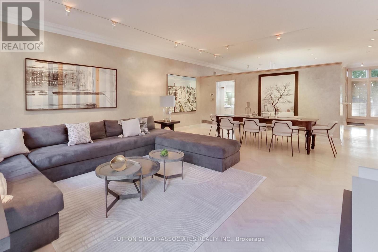
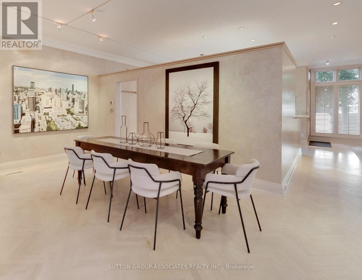
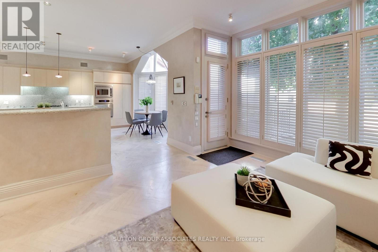
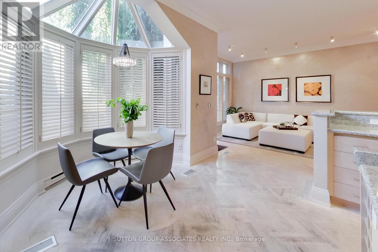
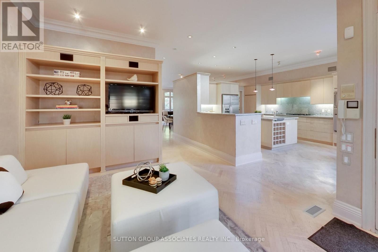
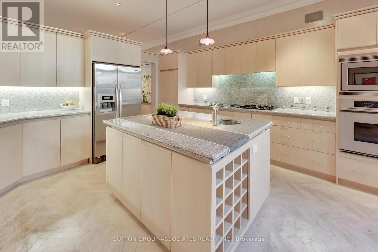
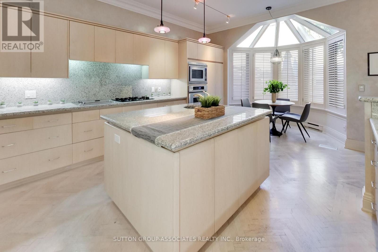
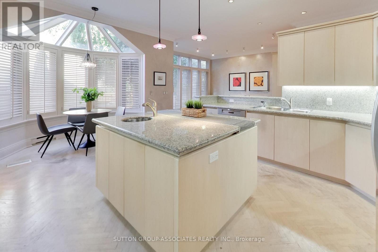
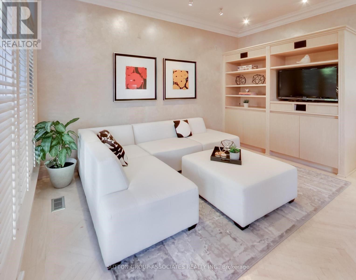
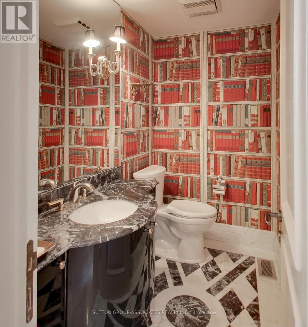
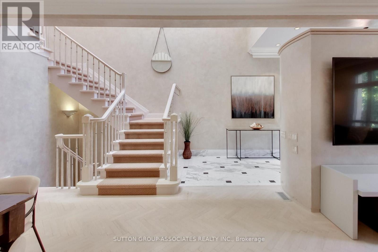
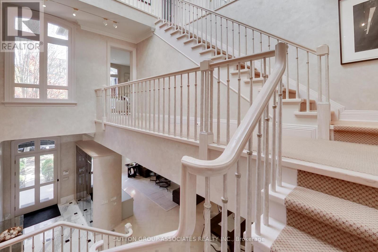
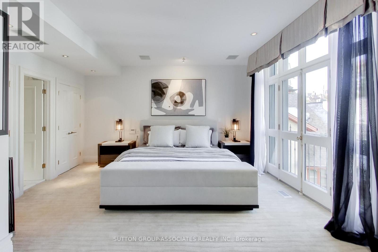
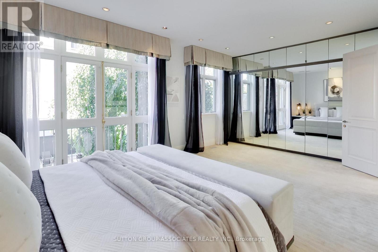
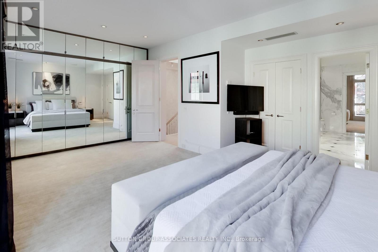
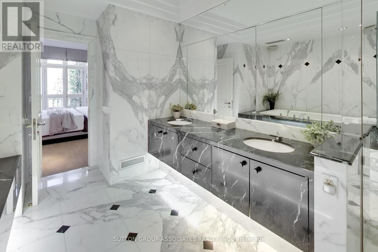
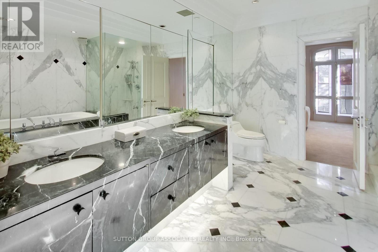
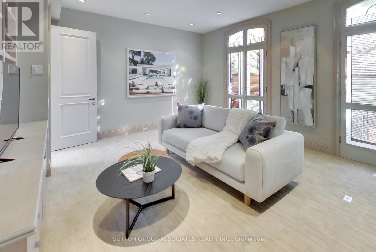
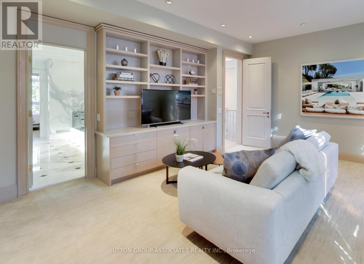
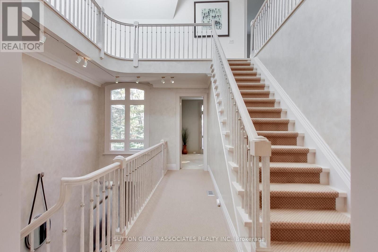
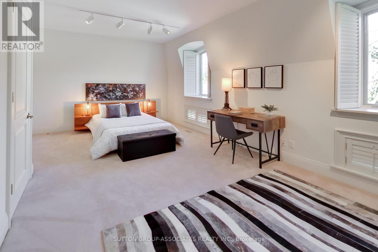
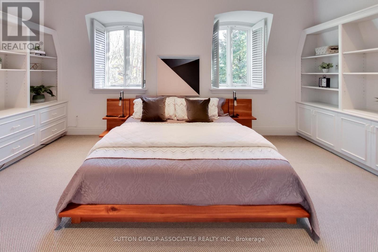
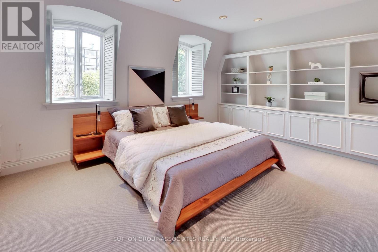
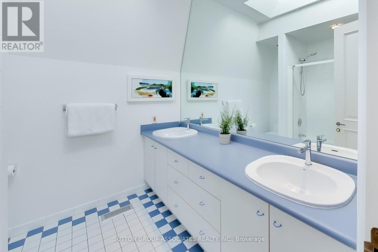
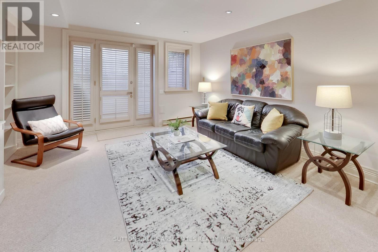
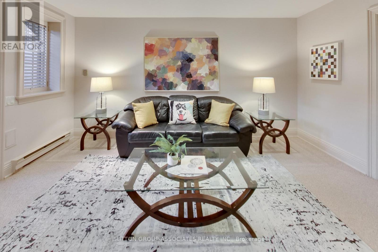
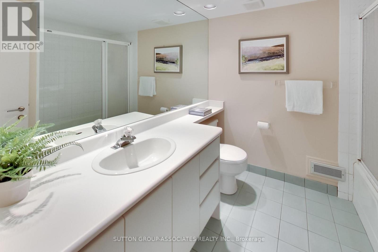
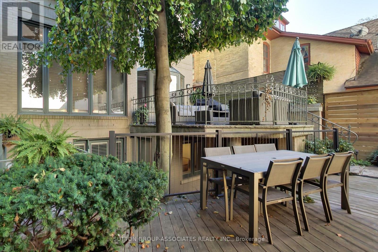
A sophisticated urban lifestyle on one of Yorkville's most desirable streets (between Avenue & Bedford Road), steps to shopping, restaurants, galleries & schools. With its impressive proportions and abundant natural light, this detached 3-storey home presents an opportunity to create a state-of-the-art residence in the heart of the city. Floor-to-ceiling windows, a beautiful staircase and a large third-floor skylight are among the home's distinctive features. The kitchen and breakfast area also enjoy natural light from above, while the adjoining den walks out to a beautiful two-level city garden, creating a private outdoor retreat. The second floor could be transformed into an exceptional primary suite. The lower level features above-grade windows and walk-outs to both the front of the home and the garden. A double built-in garage with direct access to the home completes the offering. A distinctive Yorkville address, ready for its next chapter. (id:13843)
Details
| MLS # | C14109720 |
|---|---|
| Listing Type | For Sale |
| Style | House |
| Status | Active |
| Days On Site | 2 |
| Listing Provided By | SUTTON GROUP-ASSOCIATES REALTY INC. | EVA SCHILLING |
Features
| Bed(s) | 5 |
|---|---|
| Bath(s) | 4 Total |
| SQ Feet | 3,500 |
| Garage | 4 |
| Basement | Y |
| Story(s) | 3 |
Interior
| Cooling | Central air conditioning |
|---|---|
| Heating | Forced air, Natural gas |
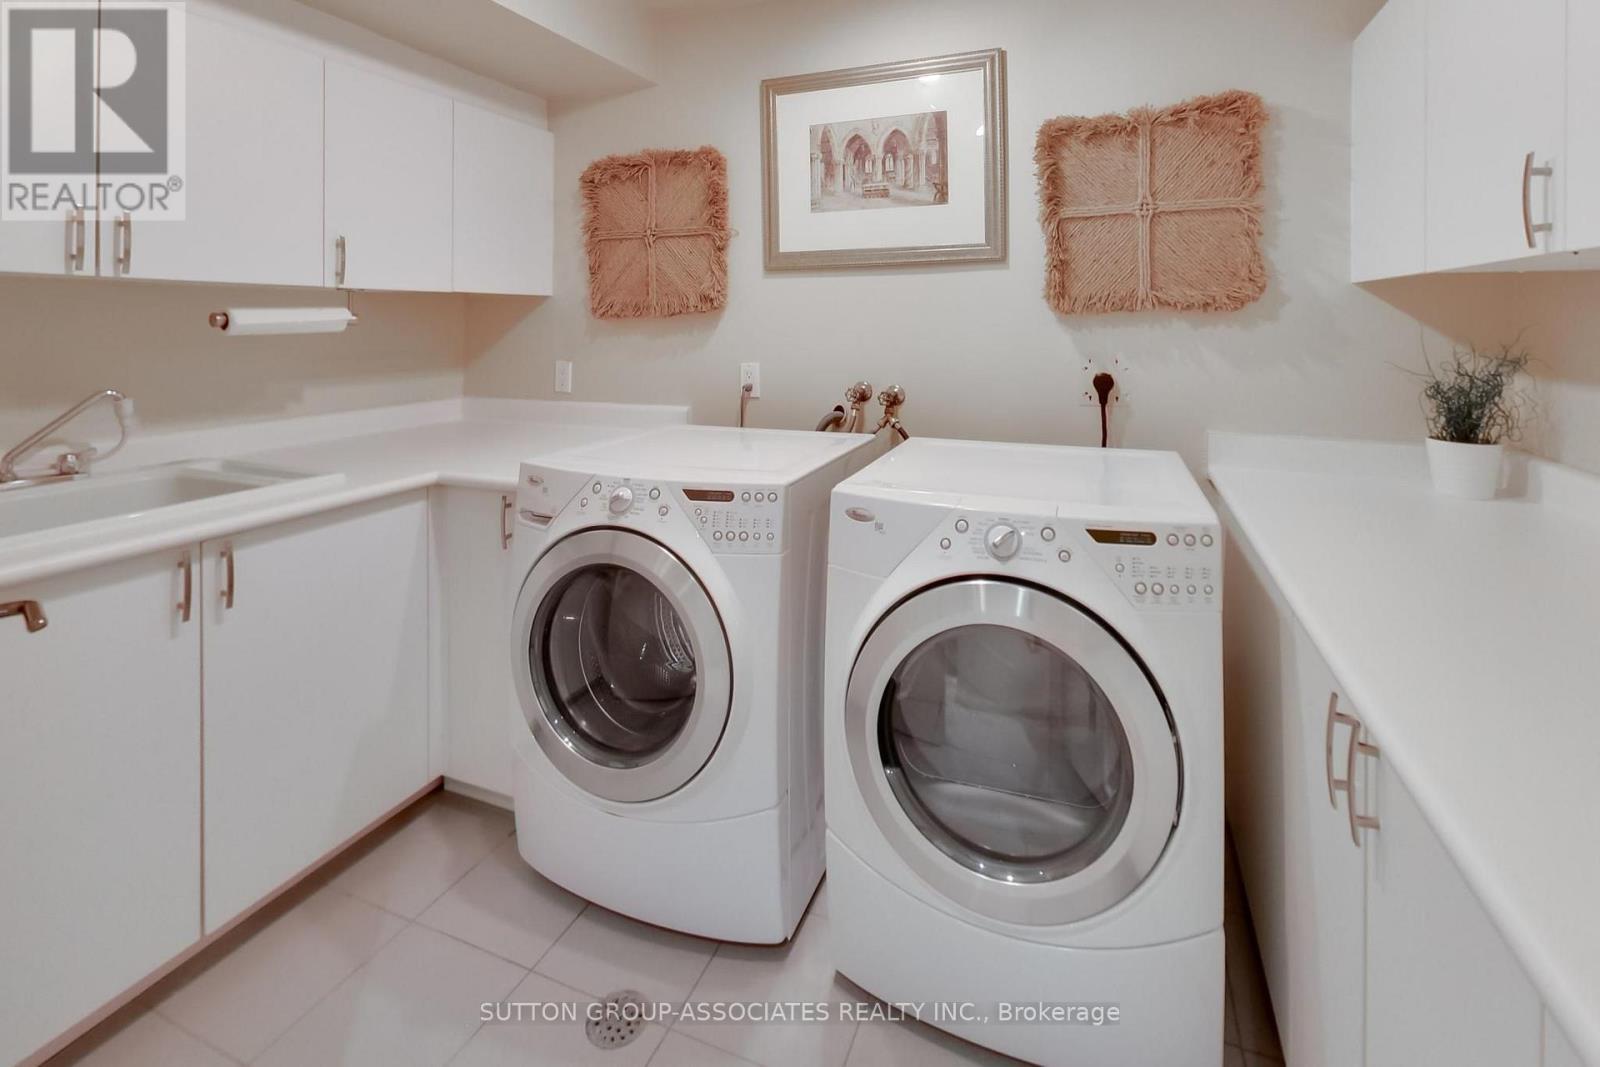
| Appliances | Washer, Refrigerator, Dishwasher, Stove, Oven, Dryer |
| Fireplace Yes / No | No |
Exterior
| Foundation Details | Unknown |
|---|
Parking
| Parking Features | Garage |
|---|---|
| Parking Total | 4 |
Utilities
| Sewer | Sanitary sewer |
|---|---|
| Water Source | Municipal water |
Taxes
| Tax Annual Amount | 31551.83 |
|---|
Area Information
| City | Toronto |
|---|---|
| Listing VS Median (in ) | |
Price: $5,950,000 low | high Med: $849,900 sqft: 3,500 low | high Med: 1,750 $ / sqft: $1,700 low | high Med: $486 On site: 2 low | high Med: 282 | |
Request a showing
Request a showing
Contact
Learn More About This Property

| Open House |
|---|
| In-Person 10/25 12:00 PM - 3:00 PM |
| In-Person 10/25 12:00 PM - 3:00 PM |
| City | Toronto |
|---|---|
| Listing VS Median (in ) | |
Price: $5,950,000 low | high Med: $849,900 sqft: 3,500 low | high Med: 1,750 $ / sqft: $1,700 low | high Med: $486 On site: 2 low | high Med: 282 | |