New Listing
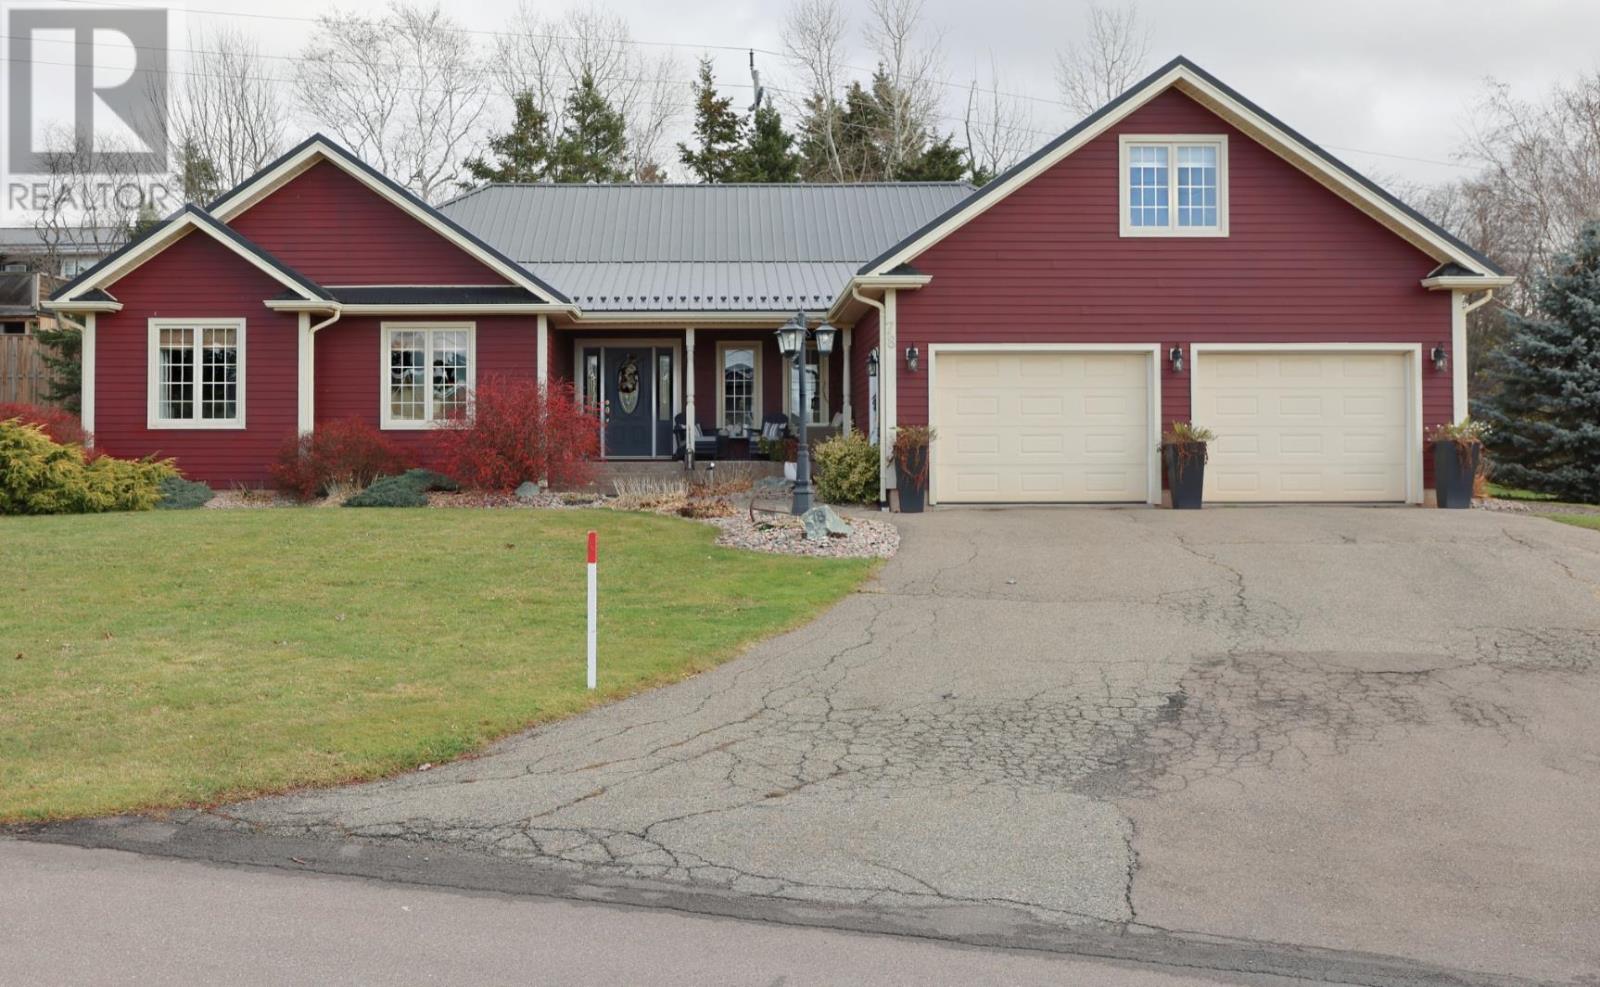
78 Parricus Mead Drive,West Royalty, PE C1E2H1
West Royalty, PE C1E2H1

Description
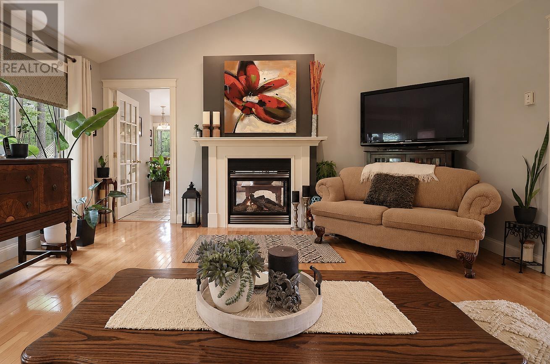
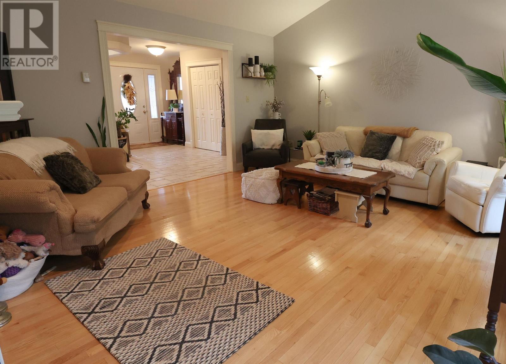
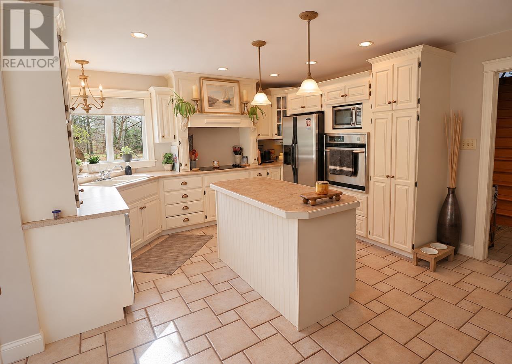
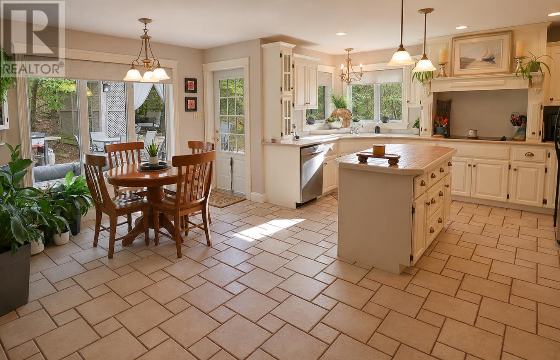
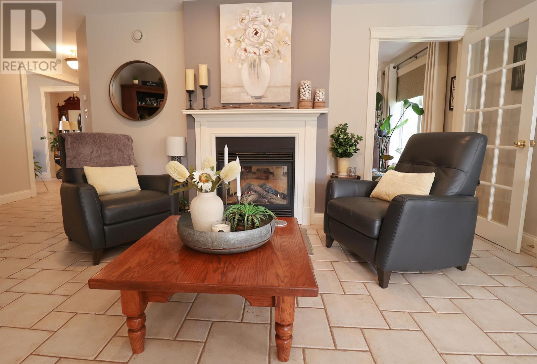
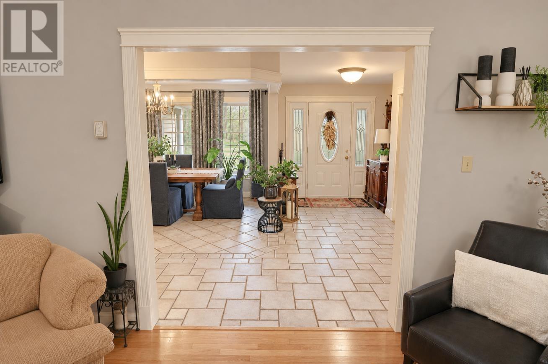
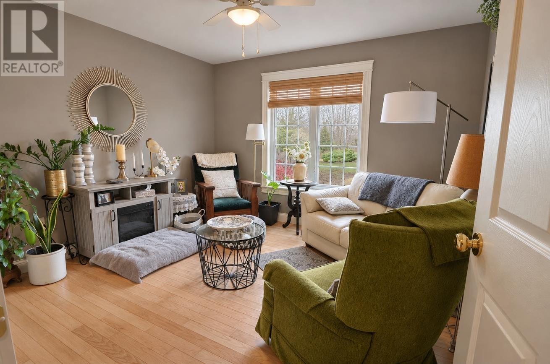
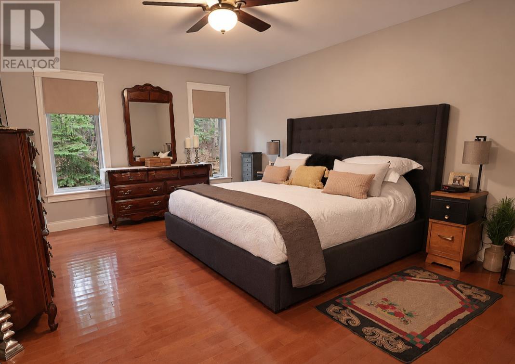
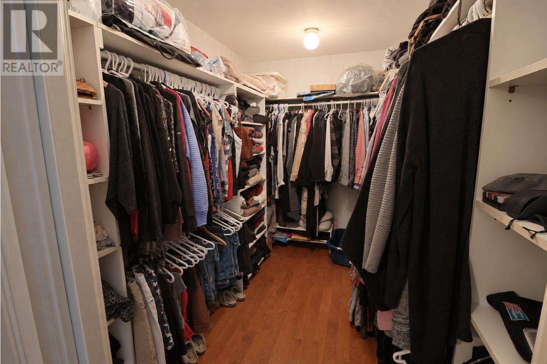
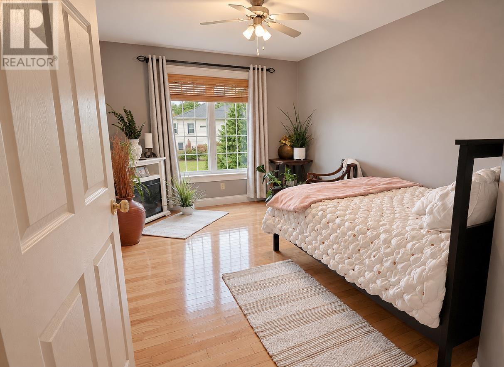
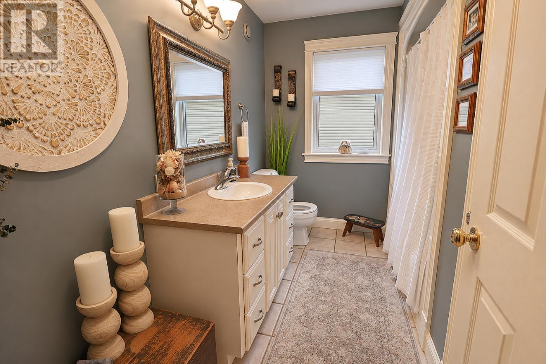
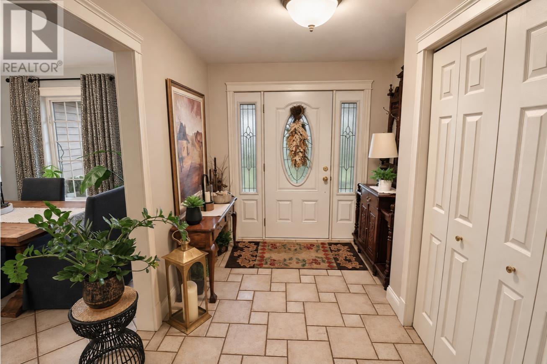
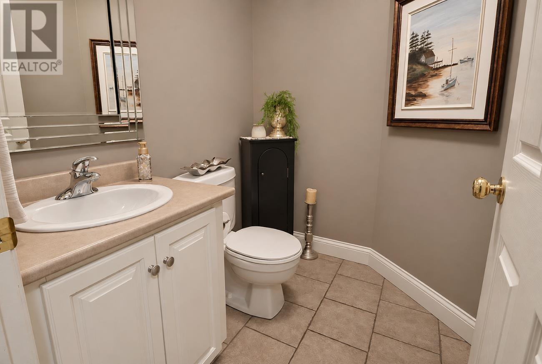
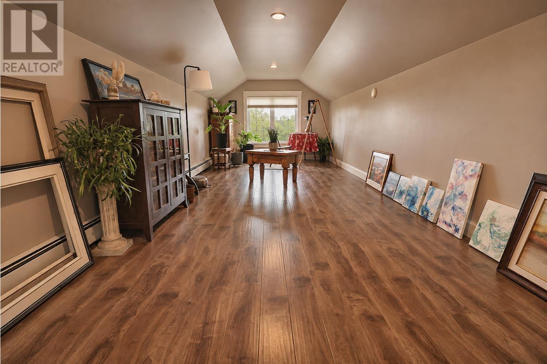
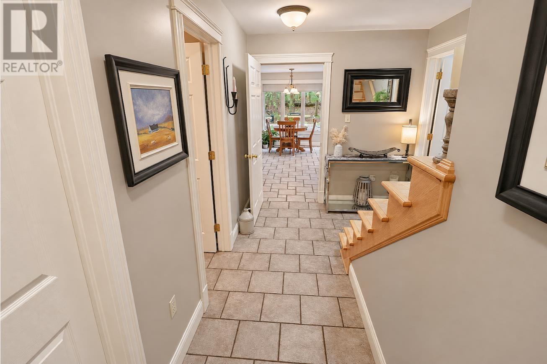
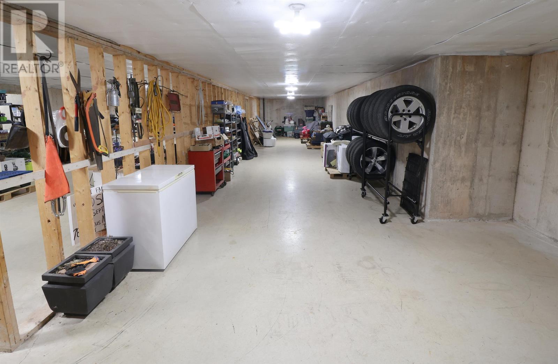
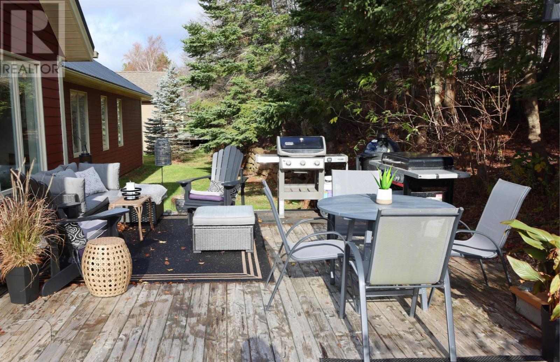
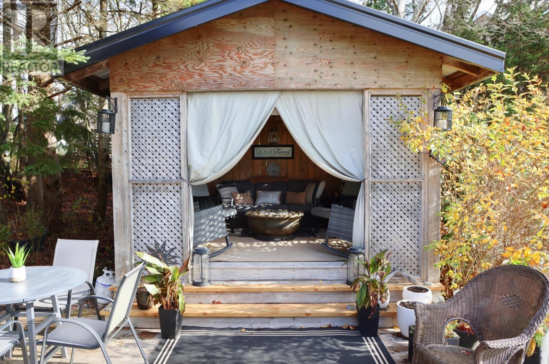
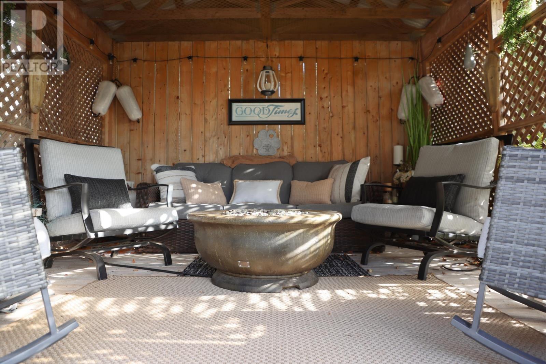
When Viewing This Property On Realtor.ca Please Click On The Multimedia or Virtual Tour Link For More Property Info. Welcome to this beautifully maintained home at 78 Parricus Mead Drive, offering attractive curb appeal, a spacious layout and a great location. Built in 2005, this property sits on a generous 0.32-acre pie-shaped lot with beautifully landscaped grounds, a welcoming covered front porch, and a paved double-lane driveway providing parking for over four vehicles. The home features an attached double garage providing excellent space for parking and storage. Inside, enjoy the comfort of radiant in-floor heating. Recent improvements include a new metal roof installed in 2025 and a new fibreglass oil tank. The home comes equipped with a range, refrigerator, microwave, dishwasher, washer, and dryer. The unfinished basement offers excellent potential and plenty of room to grow, whether you envision additional living space, a family room, home gym, hobby area, or simply appreciate the extra storage. Outside, enjoy the landscaped yard, spacious deck or patio, and inviting front porch, providing lovely spaces to relax and enjoy the property. LOCATION is another wonderful highlight! Situated in the popular West Royalty area of Charlottetown, this property offers convenient access to everyday amenities, including grocery stores, shopping centres, restaurants, schools, and professional services. Enjoy nearby parks, playgrounds, recreational facilities, and walking areas, while being just a short drive from downtown Charlottetown, the waterfront, and all the amenities the city has to offer. Offering a desirable location, a generous lot, an attached double garage, and exciting potential to make the space your own, this property is an excellent opportunity for comfortable living in a convenient Charlottetown neighbourhood! (id:13843)
Details
| MLS # | 202628195 |
|---|---|
| Listing Type | For Sale |
| Style | House |
| Status | Active |
| Year | 2005 |
| Days On Site | 1 |
| Listing Provided By | PG DIRECT REALTY LTD. | Jonathan David |
Features
| Bed(s) | 3 |
|---|---|
| Bath(s) | 3 Total |
| SQ Feet | 2,445 |
| Acreage | 0.32 |
Interior
| Cooling | Air exchanger |
|---|---|
| Heating | Radiant heat, In Floor Heating, Oil, Propane, Furnace |
| Appliances | Washer, Refrigerator, Dishwasher, Range, Dryer, Microwave |
| Fireplace Yes / No | Yes |
Exterior
| Lot Features | Treed, Wooded area, Paved driveway |
|---|---|
| Foundation Details | Poured Concrete |
Parking
| Parking Features | Attached Garage |
|---|
Utilities
| Sewer | Municipal sewage system |
|---|---|
| Water Source | Municipal water |
Taxes
| Tax Annual Amount | 5299 |
|---|---|
| Tax Year | 2026 |
Area Information
| Province | PE |
|---|---|
| City | West Royalty |
| Postal Code | C1E2H1 |
| Listing VS Median (in C1E2H1) | |
Price: $779,000 low | high Med: $779,000 sqft: 2,445 low | high Med: 2,445 $ / sqft: $319 low | high Med: $319 On site: 1 low | high Med: 1 | |
Request a showing
Request a showing
Contact
Learn More About This Property

| Province | PE |
|---|---|
| City | West Royalty |
| Postal Code | C1E2H1 |
| Listing VS Median (in C1E2H1) | |
Price: $779,000 low | high Med: $779,000 sqft: 2,445 low | high Med: 2,445 $ / sqft: $319 low | high Med: $319 On site: 1 low | high Med: 1 | |