
75 Harrison Lane,Johnstons River, PE C1E3A2
Johnstons River, PE C1E3A2

Description
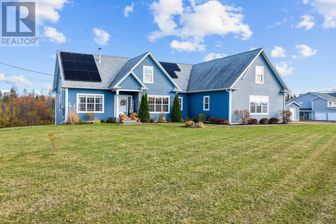
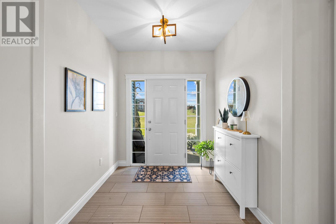
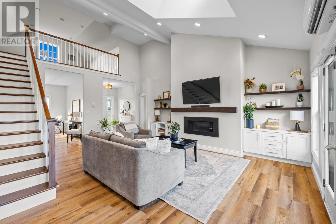
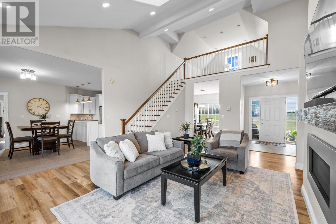
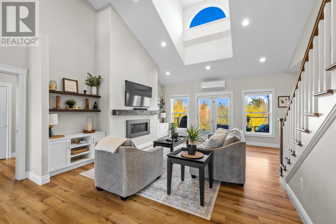
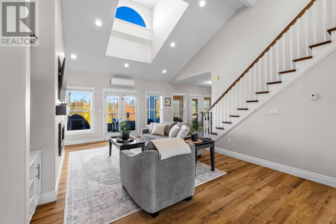
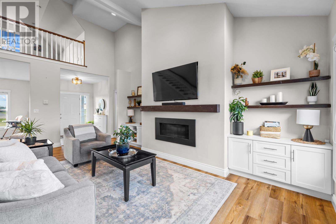
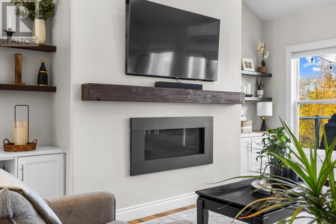
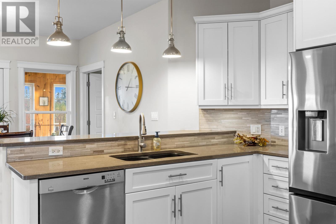
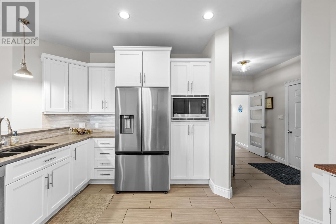
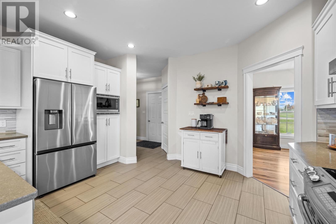
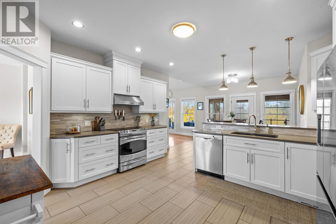
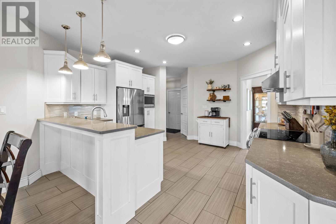
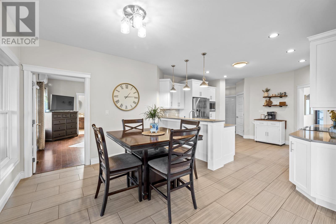
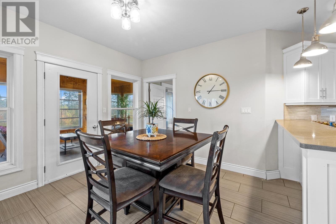
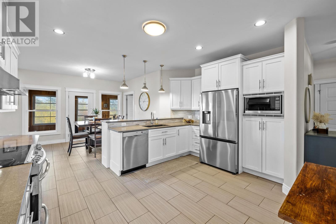
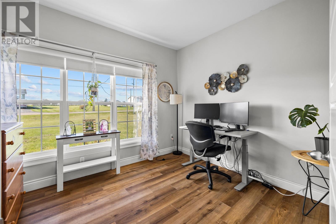
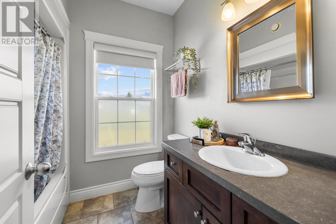
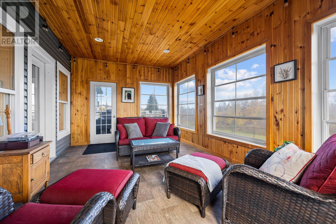
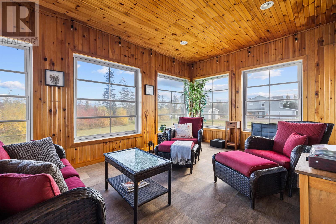
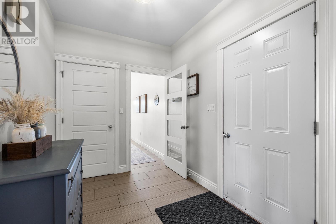
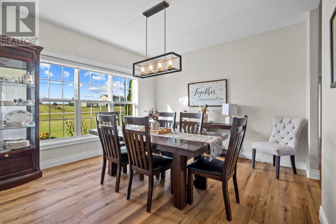
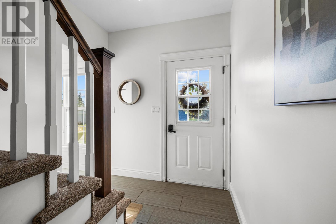
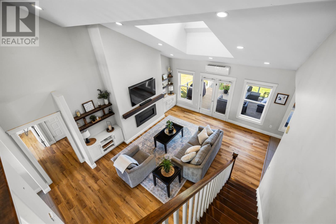
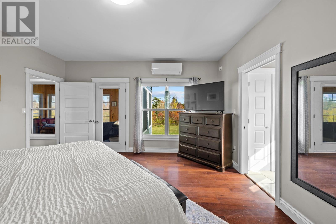
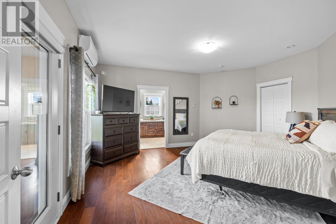
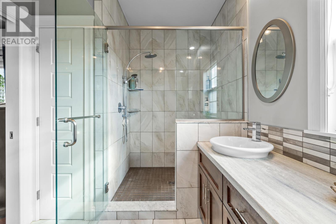
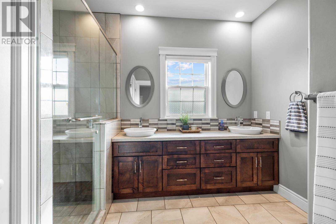
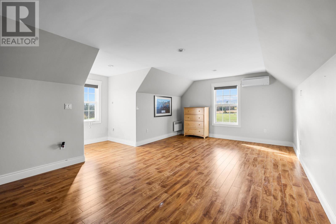
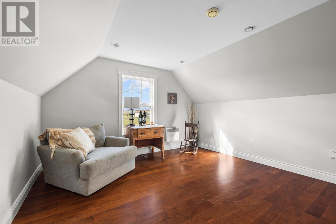
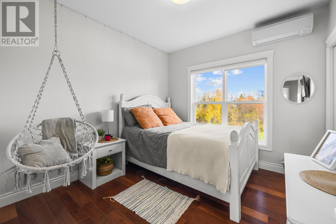
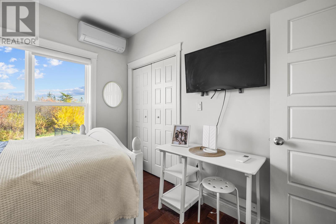
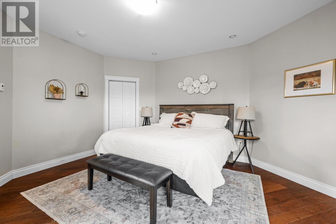
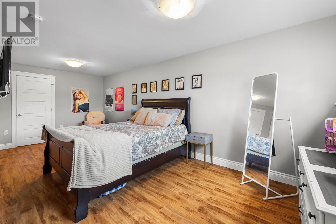
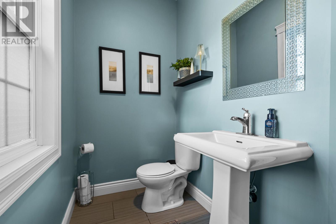
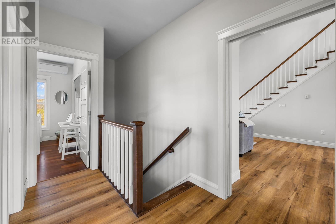
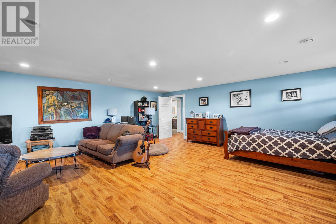
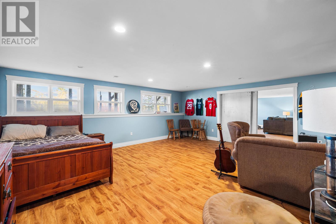
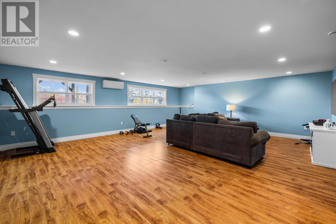
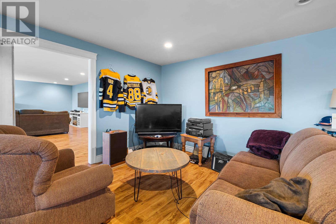
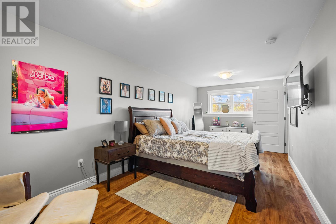
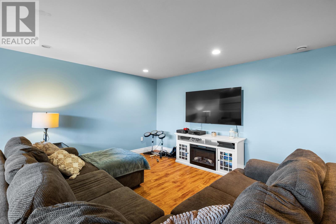
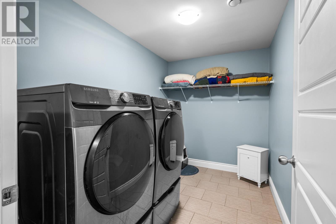
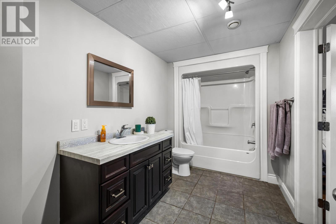
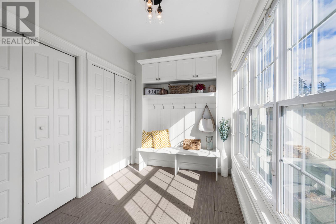
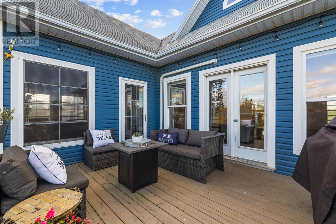
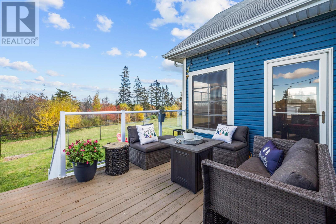
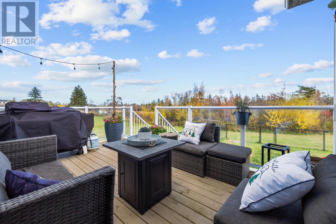
Waterfront living meets room for everyone in this spacious riverside home offering over 4,000 square feet of finished living space, right on the Johnstons River. A generous foyer opens into a large great room anchored by a feature wall with propane fireplace and built-in storage, while a loft-style office area overlooks the space and makes working from home easy. The dining area flows into the kitchen, finished with quartz countertops, an undermount sink, stainless appliances and plenty of cabinet space. Tucked at the back of the home, the primary bedroom features a walk-in closet, a four-piece ensuite and its own garden door out to the screened-in room, a perfect spot for morning coffee by the water. Two more well-sized bedrooms and a full bathroom complete the main floor. Downstairs, bright daylight windows fill the lower level, which offers a fourth bedroom, a third full bathroom, a large games or gym room and a Great Room. The heated, attached double garage keeps vehicles and gear warm through the winter, and the bonus room above is ready to become a playroom, hobby space, bedroom or second home office. Outside, the backyard is enclosed with a brand-new fence, and the river is right there, so you can launch a kayak or paddleboard from your own yard and spend summer days on the water. A 12.15 kW solar array installed in 2025 adds long-term value and helps offset the home?s energy costs. With space to work, play and unwind, all on the water, this is a home built for the way you want to live. (id:13843)
Details
| MLS # | 202626916 |
|---|---|
| Listing Type | For Sale |
| Style | House |
| Status | Active |
| Year | 2012 |
| Days On Site | 20 |
| Listing Provided By | ROYAL LEPAGE PRINCE EDWARD REALTY | John-Anthony Langdale |
Features
| Bed(s) | 4 |
|---|---|
| Bath(s) | 4 Total |
| SQ Feet | 4,030 |
| Basement | Y |
| Acreage | 1.20 |
| Water Front | Yes |
| Property View | River view |
Interior
| Cooling | Air exchanger |
|---|---|
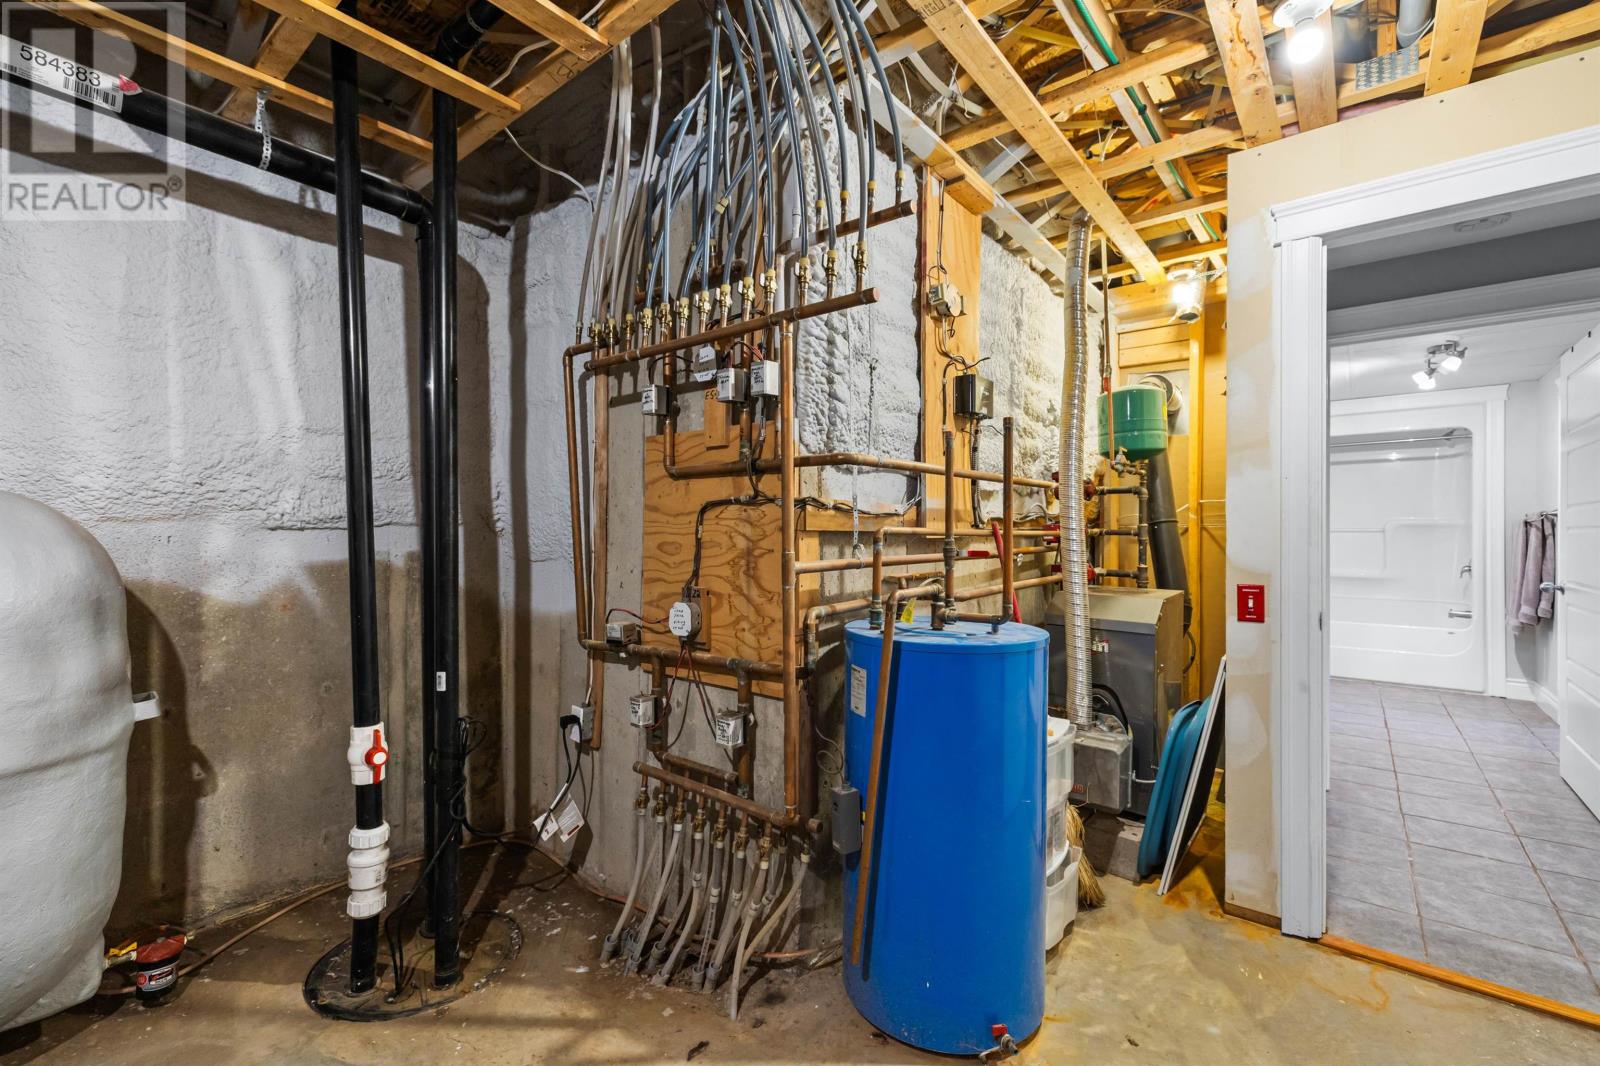
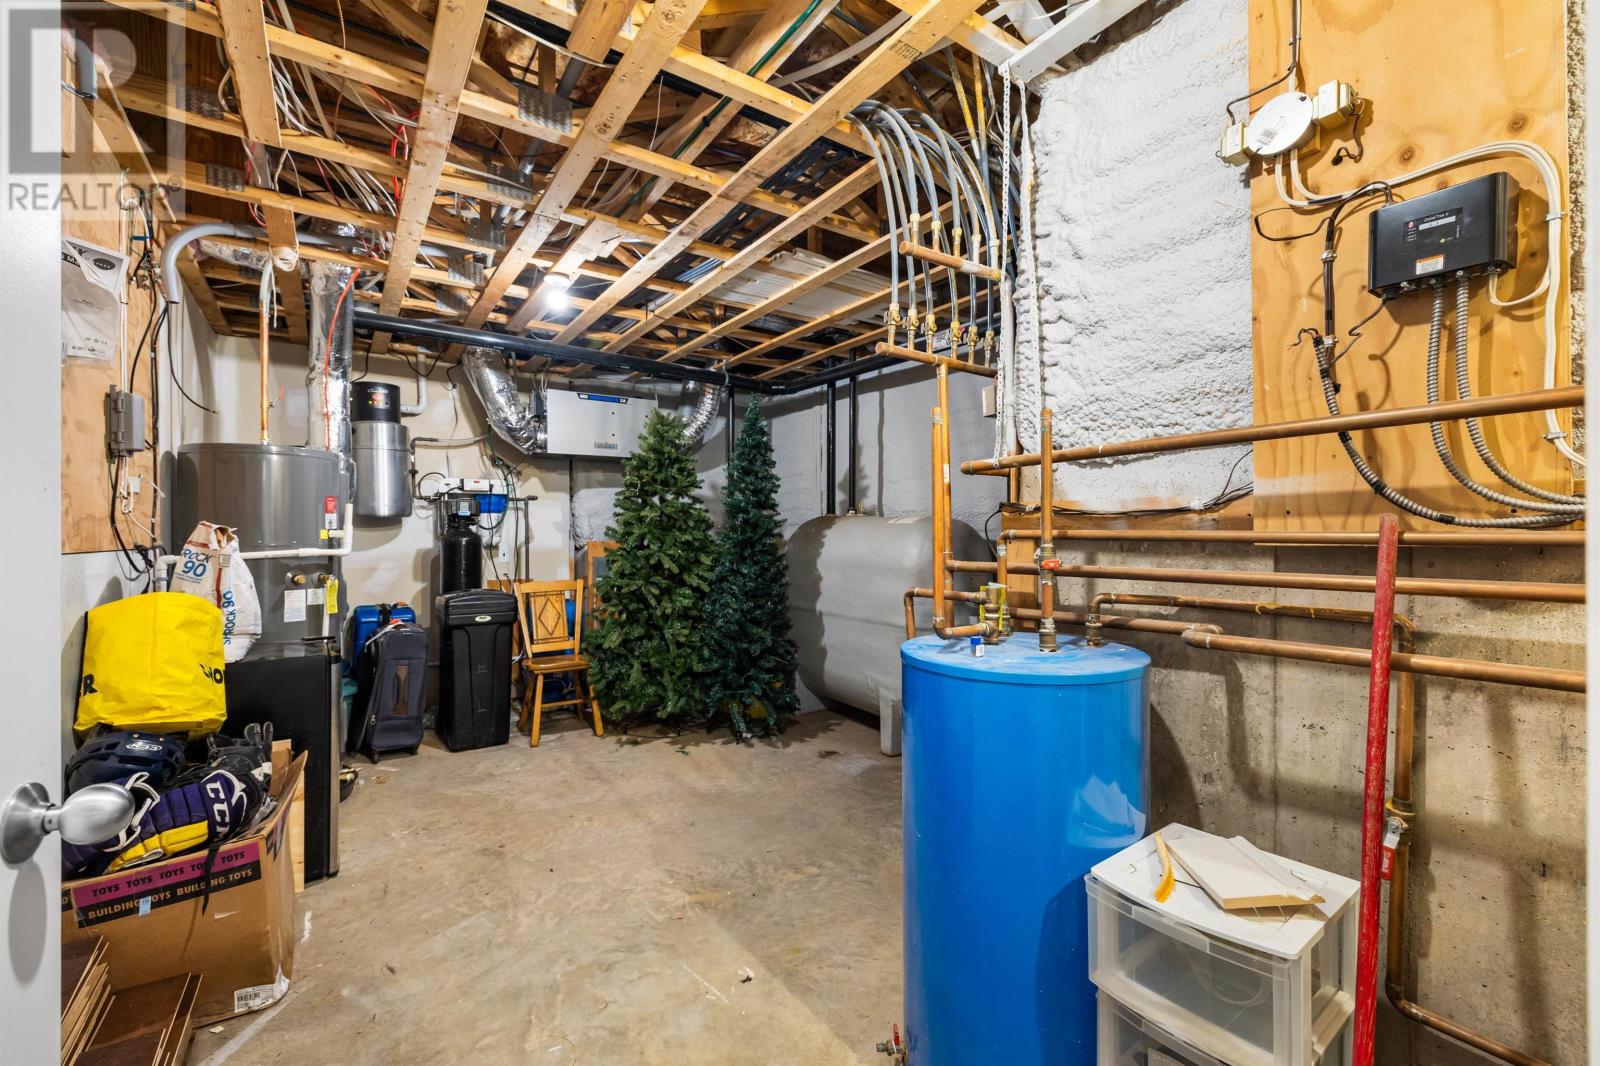
| Heating | In Floor Heating, Oil, Electric, Propane, Hot Water, Central Heat Pump |
| Appliances | Washer, Refrigerator, Water softener, Dishwasher, Oven, Dryer, Microwave |
| Fireplace Yes / No | Yes |
Exterior
| Lot Features | Paved driveway |
|---|---|
| Foundation Details | Poured Concrete |
Parking
| Parking Features | Attached Garage, Heated Garage |
|---|
Utilities
| Sewer | Septic System |
|---|---|
| Water Source | Drilled Well |
Taxes
| Tax Annual Amount | 5198 |
|---|---|
| Tax Year | 2026 |
Area Information
| Province | PE |
|---|---|
| City | Johnstons River |
| Postal Code | C1E3A2 |
| Listing VS Median (in C1E3A2) | |
Price: $839,900 low | high Med: $839,900 sqft: 4,030 low | high Med: 4,030 $ / sqft: $208 low | high Med: $208 On site: 20 low | high Med: 20 | |
Request a showing
Request a showing
Contact
Learn More About This Property

| Province | PE |
|---|---|
| City | Johnstons River |
| Postal Code | C1E3A2 |
| Listing VS Median (in C1E3A2) | |
Price: $839,900 low | high Med: $839,900 sqft: 4,030 low | high Med: 4,030 $ / sqft: $208 low | high Med: $208 On site: 20 low | high Med: 20 | |