74 England Circle,Charlottetown, PE C1E1W9
Charlottetown, PE C1E1W9

Description
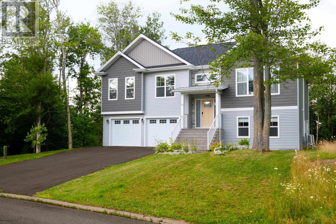
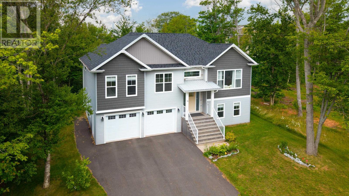
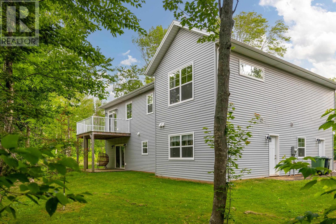
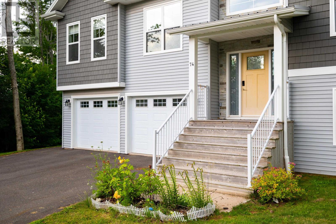
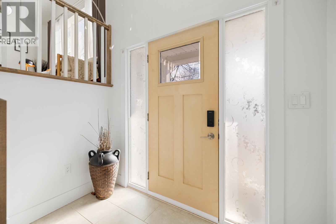
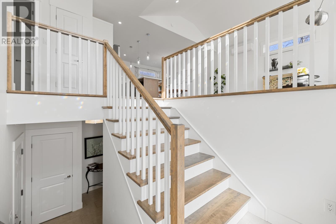
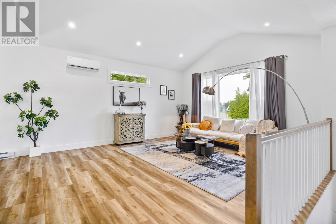
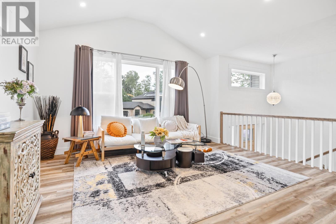
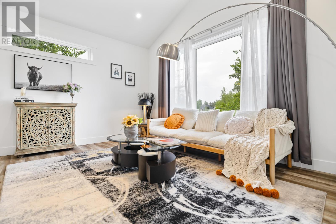
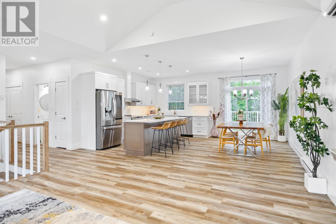
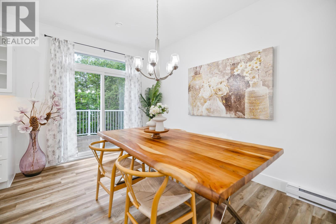
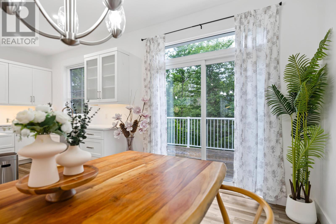
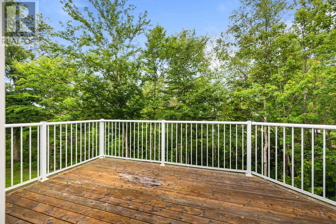
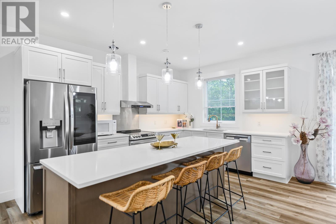
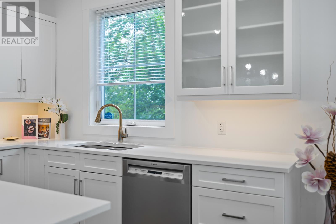
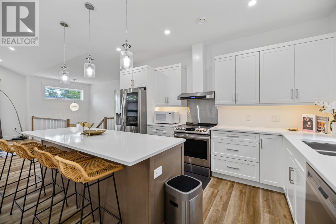
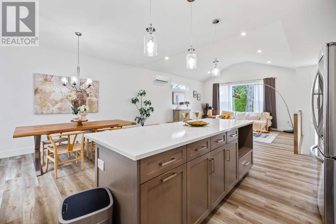
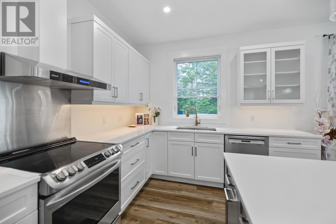
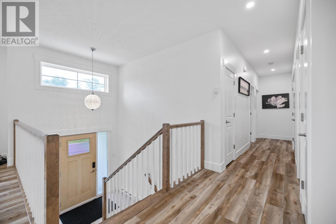
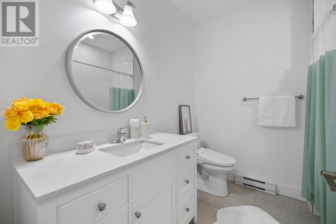
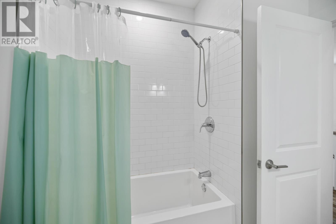
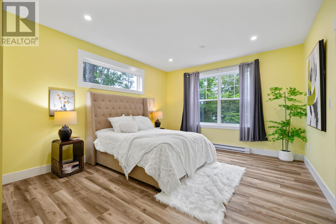
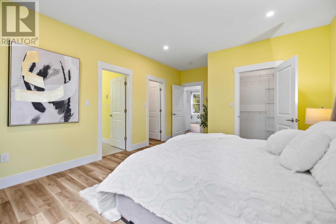
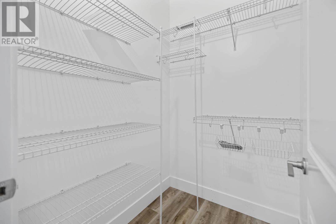
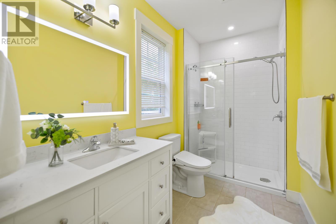
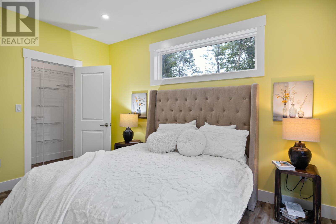
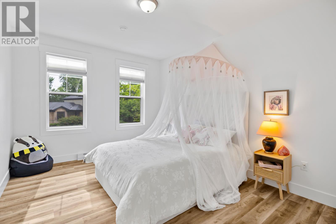
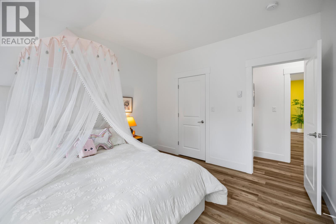
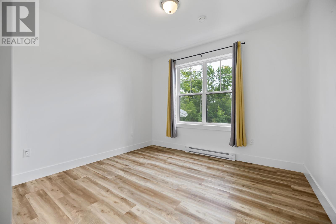
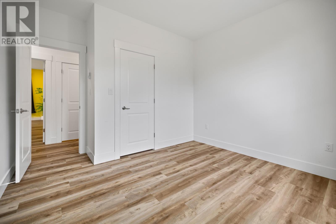
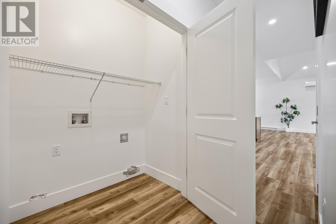
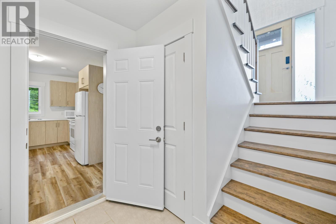
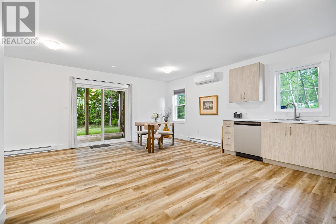
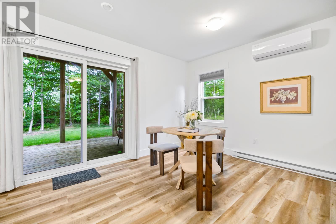
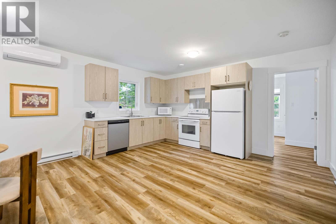
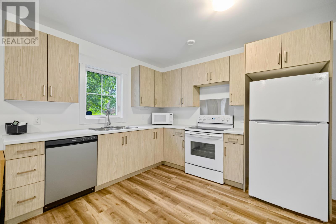
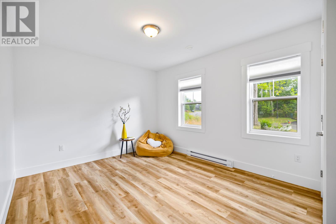
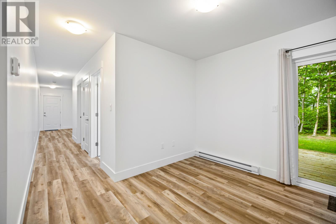
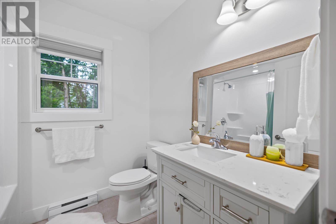
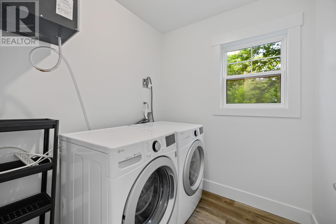
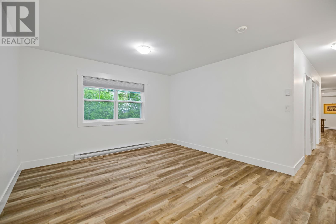
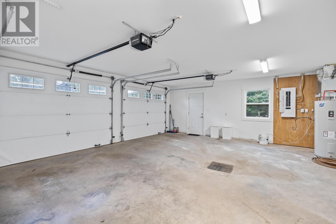
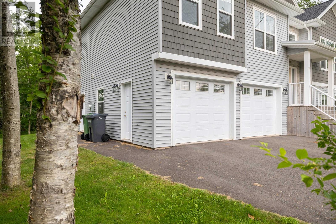
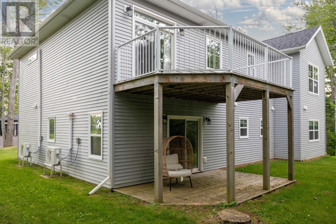
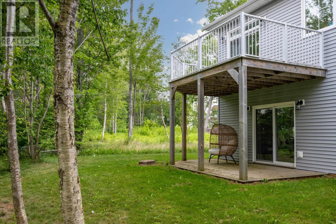
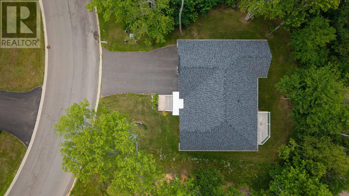
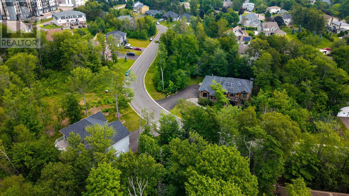
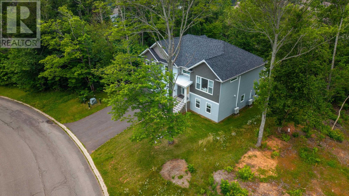
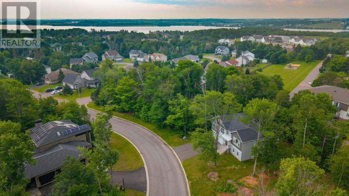
Welcome to 74 England Circle, ideally located in the mature and sought-after Maypoint community. This 2022 custom-built home offers 2,672 sq. ft. of living space, 4 bedrooms, 3 full bathrooms, and an oversized heated double garage with storage on a 0.25-acre lot. Mature trees create a private backyard, while the rear deck overlooks the surrounding greenery. Built with quality throughout, the home benefits from the remaining new home warranty. The main level features a bright, open-concept layout with 9-foot ceilings and a vaulted living room. Oversized windows provide natural light, and the dining area offers direct access to the deck and tree-lined backyard. The kitchen includes a large island with ample cupboard and counter space. Three bedrooms are located on the main level, including a luxurious primary bedroom with a private ensuite, large windows, and dual walk-in closets. A second full bathroom serves the additional bedrooms. The fully finished walkout lower level offers flexibility, featuring a separate entrance, second kitchen, full bathroom, laundry area, one bedroom, and a family room that could be converted into a fifth bedroom?ideal for extended family or additional living space. Heat pumps on both levels, two HRV units, and the heated garage provide comfort and efficiency. Owner upgrades include a smart front door lock, smart exterior lighting, water softener, high-capacity exhaust fan, two refrigerators, two stoves, two dishwashers, two microwaves, range hood, washer and dryer, stainless-steel backsplash panels, upgraded shower heads, smart toilets, a lighted ensuite mirror, and additional bathroom mirrors. This home combines modern construction, natural light, storage, flexible living space, and a private backyard framed by mature trees in a prime location. This property is a must-see. All measurements are approximate and should be verified by the purchaser(s). (id:13843)
Details
| MLS # | 202617866 |
|---|---|
| Listing Type | For Sale |
| Style | House |
| Status | Active |
| Year | 2022 |
| Days On Site | 125 |
| Listing Provided By | HOMELIFE P.E.I. REALTY INC. | Yuanlin,(Lynn) Chen |
Features
| Bed(s) | 4 |
|---|---|
| Bath(s) | 3 Total |
| SQ Feet | 2,672 |
| Basement | Y |
| Acreage | 0.30 |
Interior
| Heating | Baseboard heaters, Electric, Heat Recovery Ventilation (HRV), Wall Mounted Heat Pump |
|---|---|
| Appliances | Washer, Refrigerator, Water softener, Dishwasher, Stove, Range, Dryer |
| Fireplace Yes / No | No |
Exterior
| Lot Features | Treed, Wooded area, Paved driveway |
|---|---|
| Foundation Details | Poured Concrete |
Parking
| Parking Features | Attached Garage, Heated Garage |
|---|
Utilities
| Sewer | Municipal sewage system |
|---|---|
| Water Source | Municipal water |
Taxes
| Tax Annual Amount | 8164 |
|---|---|
| Tax Year | 2026 |
Area Information
| Province | PE |
|---|---|
| City | Charlottetown |
| Postal Code | C1E1W9 |
| Listing VS Median (in C1E1W9) | |
Price: $709,000 low | high Med: $709,000 sqft: 2,672 low | high Med: 2,672 $ / sqft: $265 low | high Med: $265 On site: 125 low | high Med: 125 | |
Request a showing
Request a showing
Contact
Learn More About This Property

| Province | PE |
|---|---|
| City | Charlottetown |
| Postal Code | C1E1W9 |
| Listing VS Median (in C1E1W9) | |
Price: $709,000 low | high Med: $709,000 sqft: 2,672 low | high Med: 2,672 $ / sqft: $265 low | high Med: $265 On site: 125 low | high Med: 125 | |