
 New Listing
69 Maria Street,Arran-Elderslie, ON N0H2N0
Arran-Elderslie, ON N0H2N0
Description
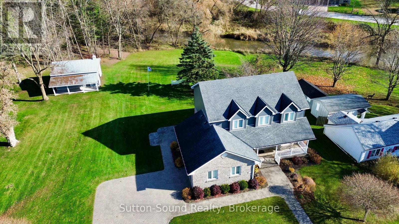
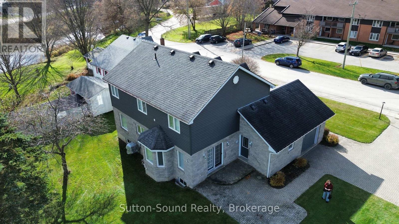
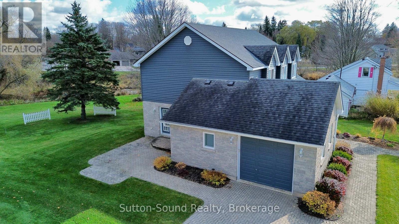
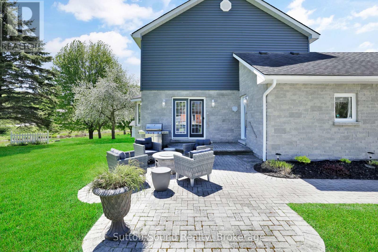
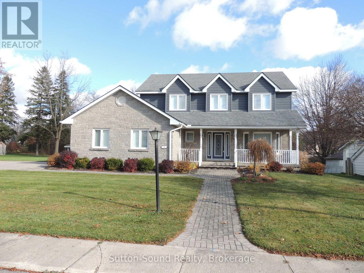
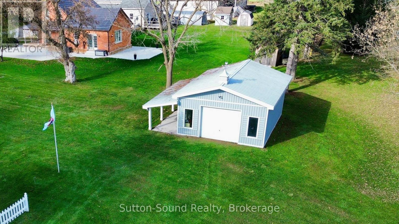
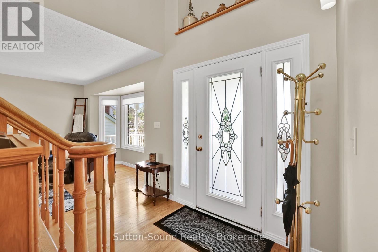
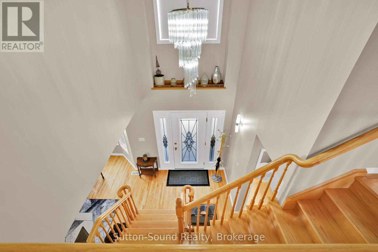
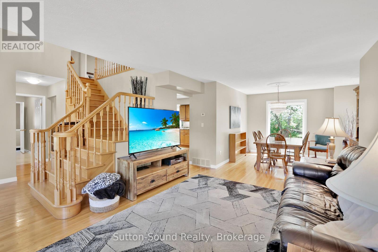
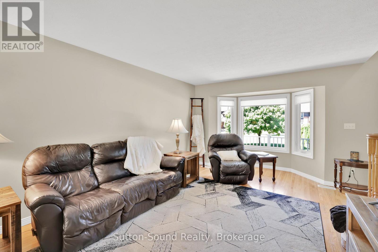
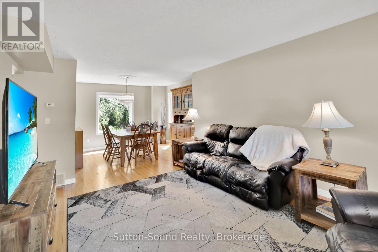
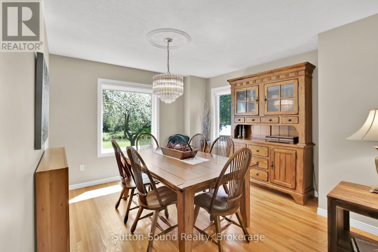
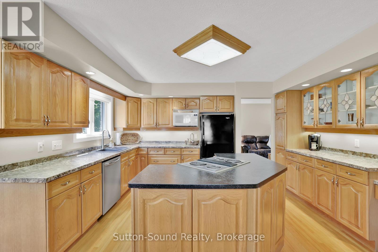
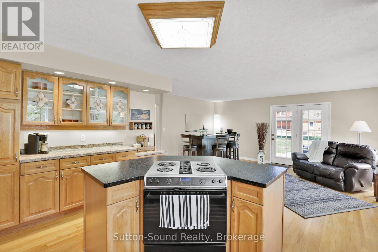
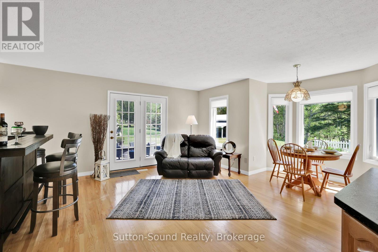
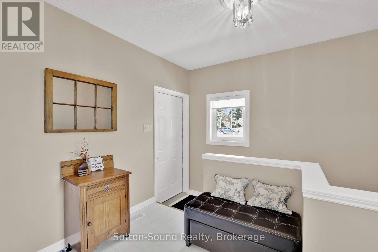
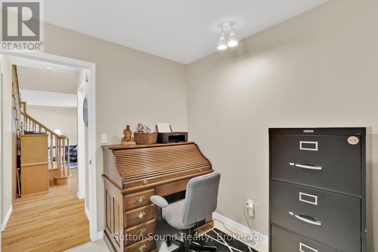
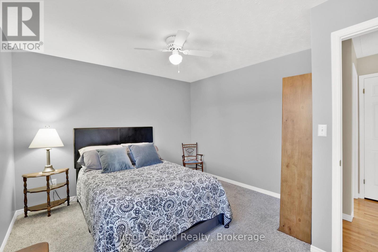
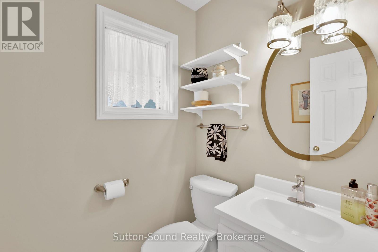
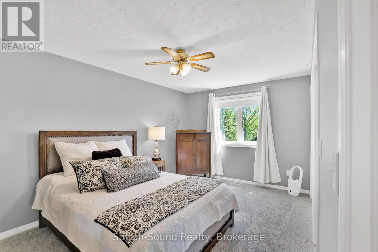
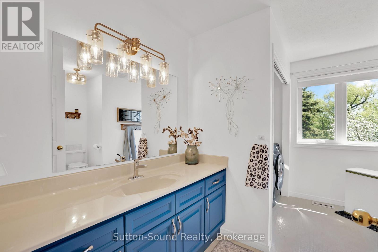
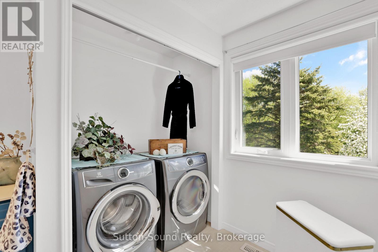
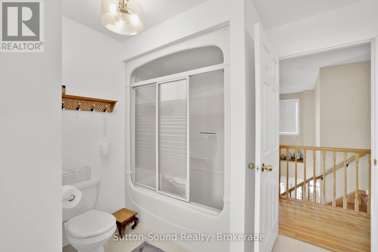
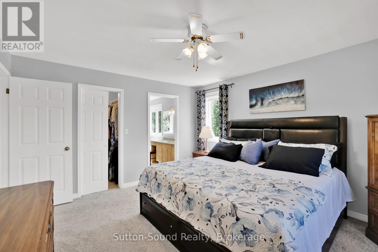
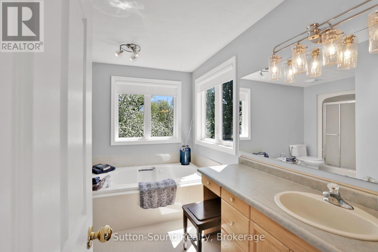
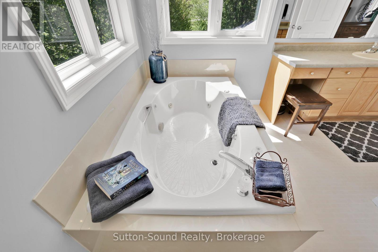
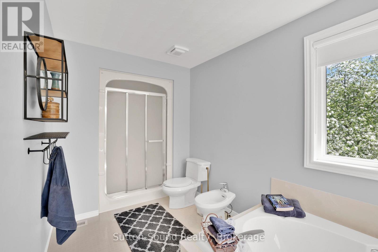
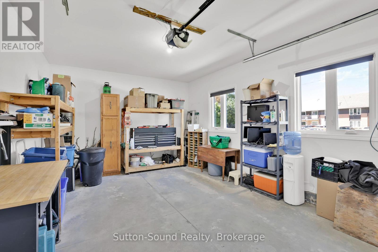
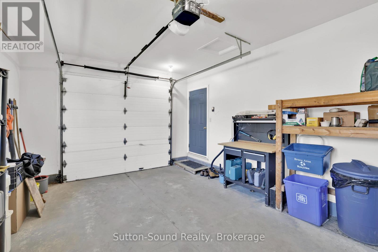
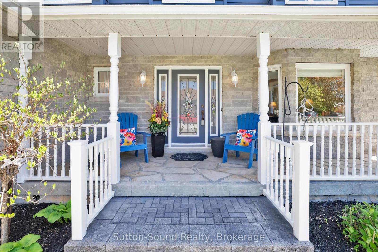
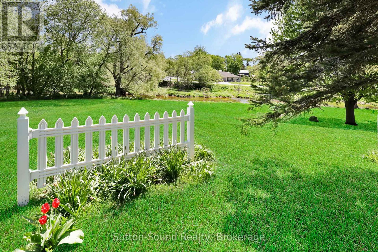
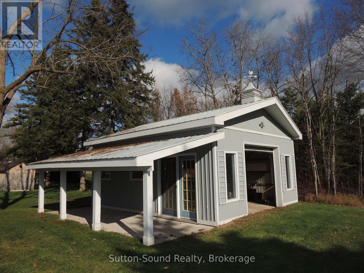
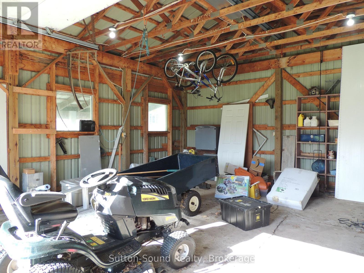
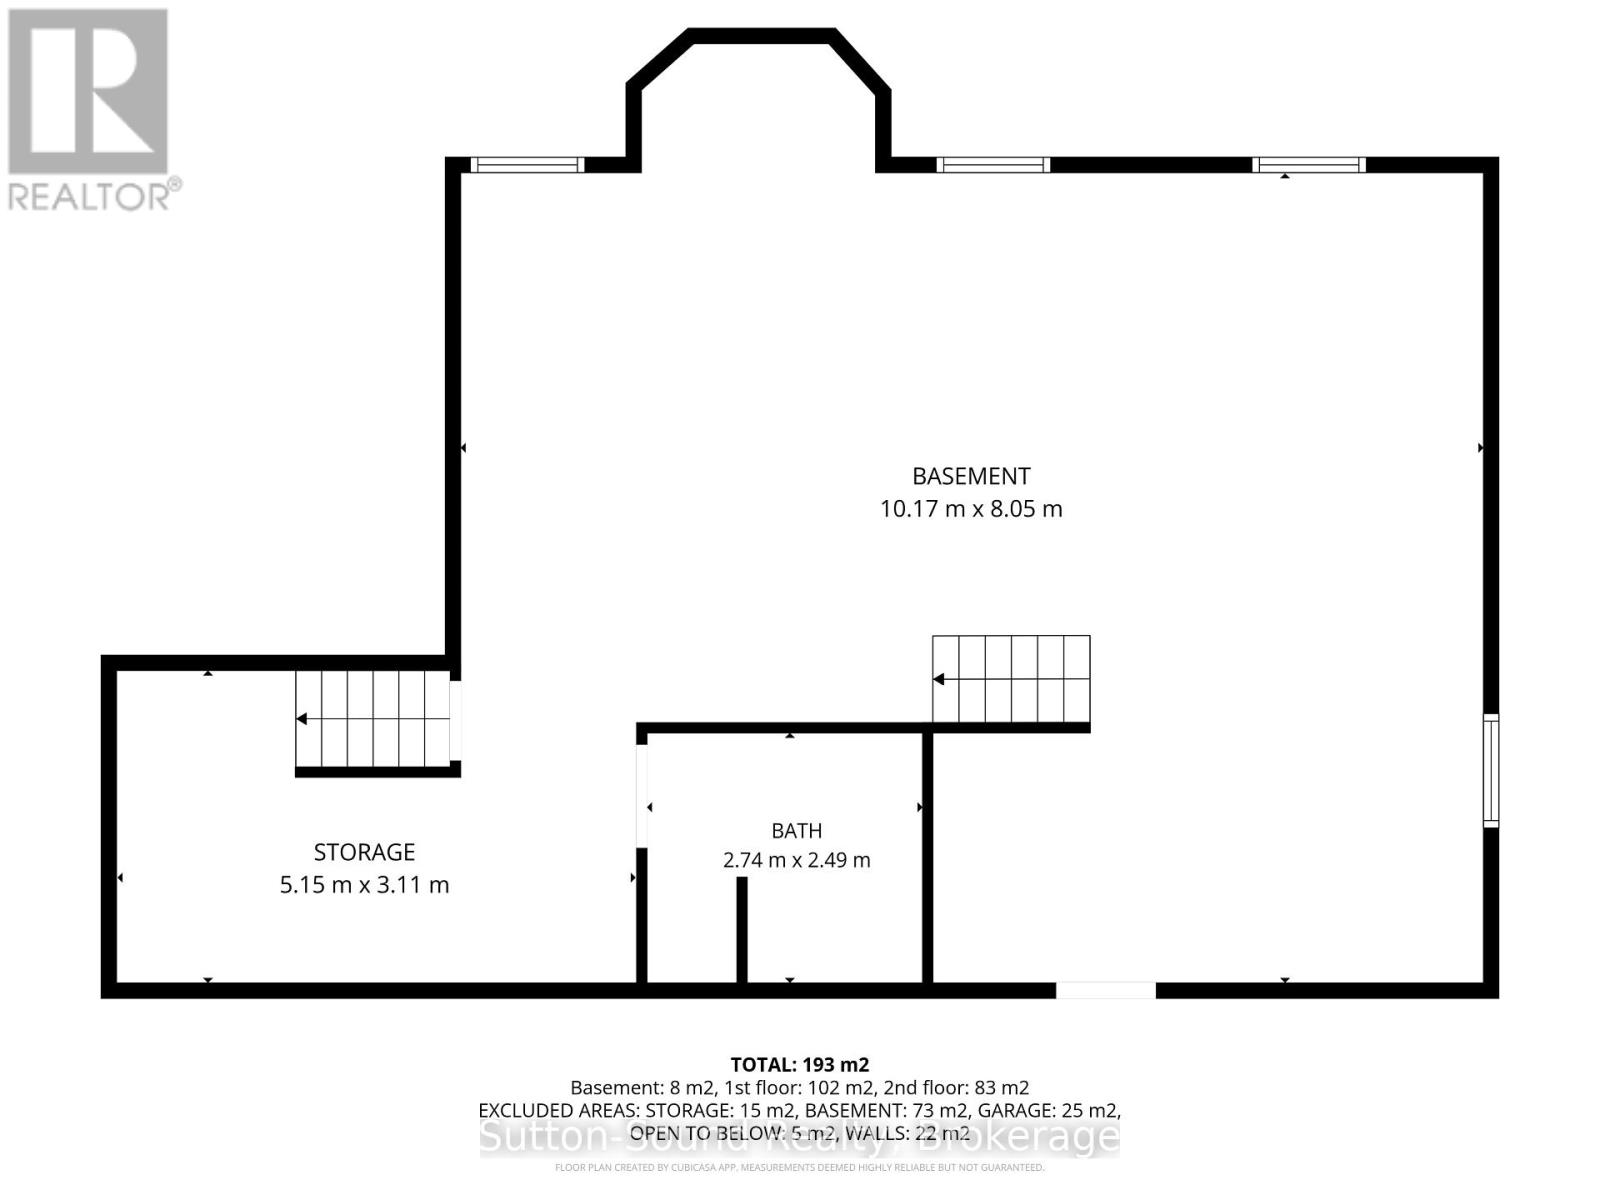
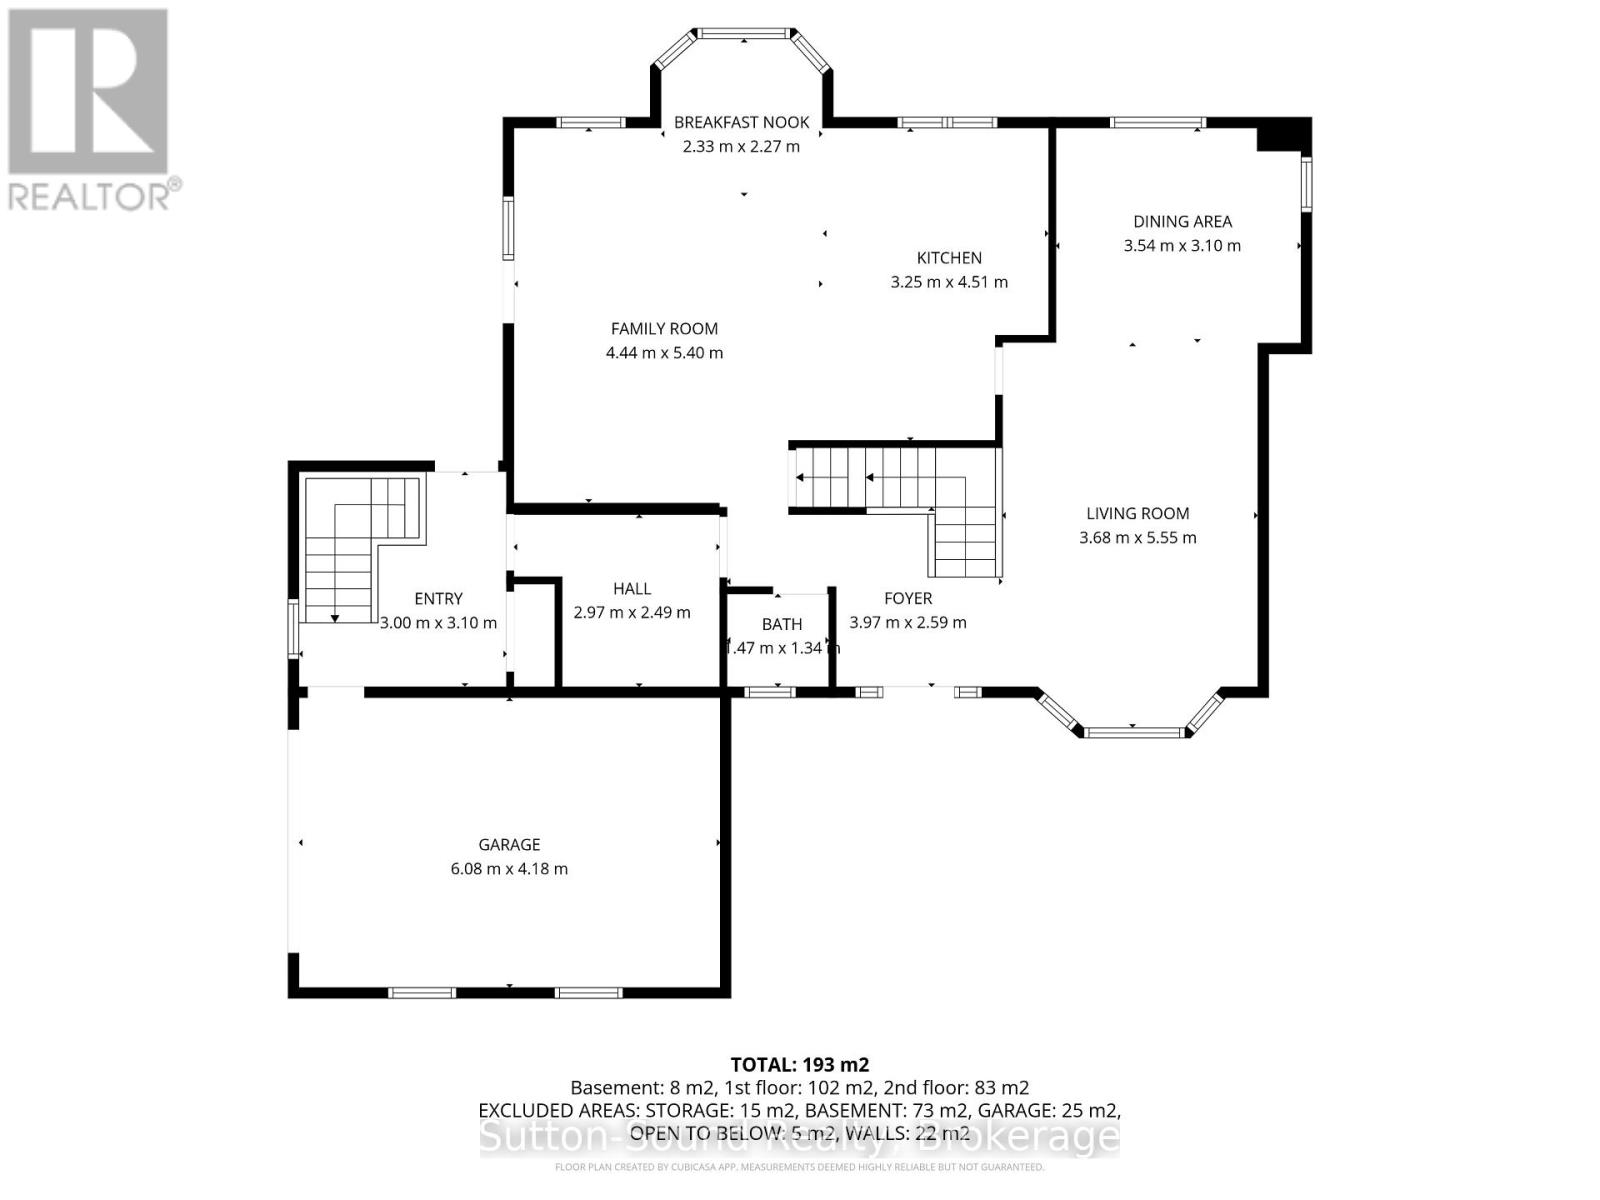
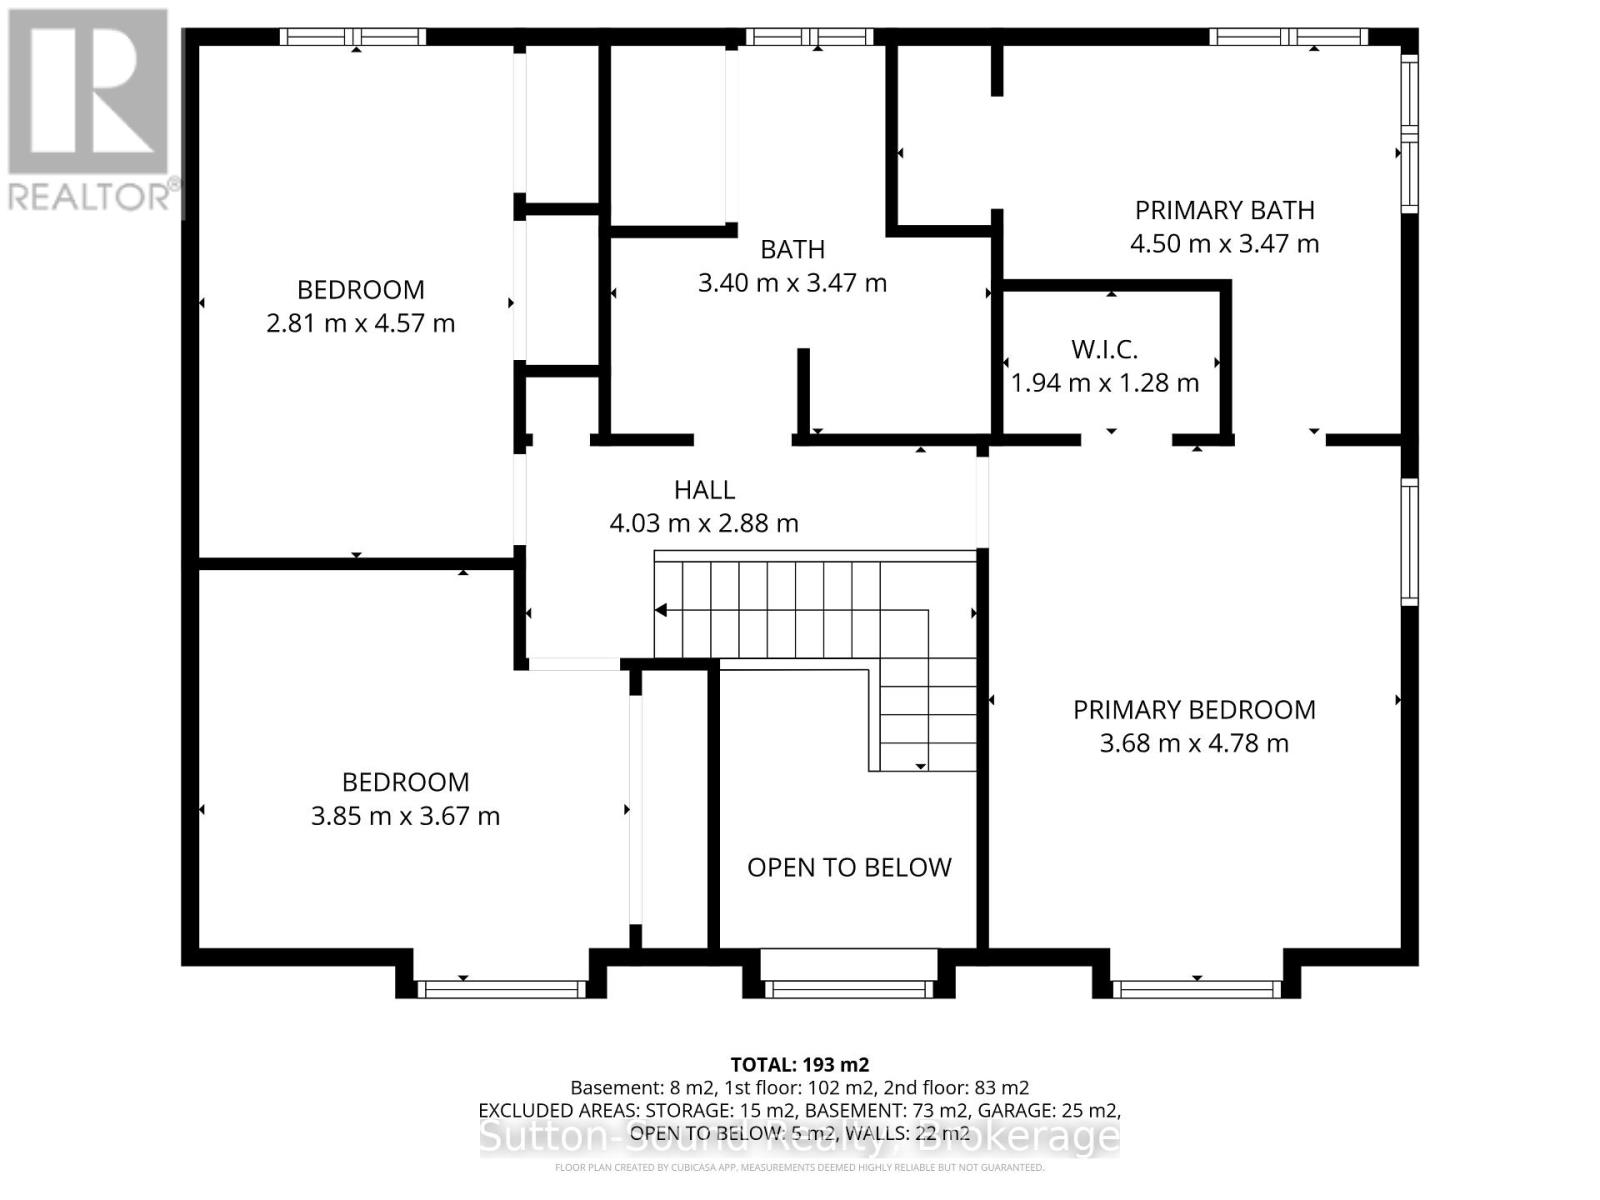
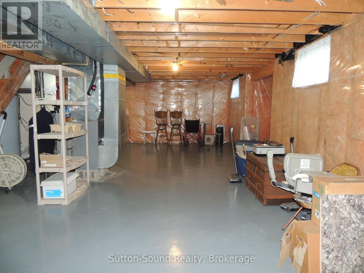
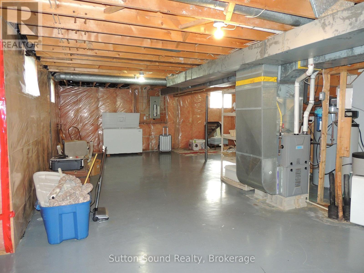
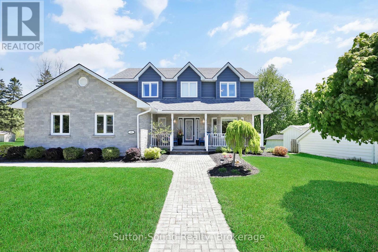
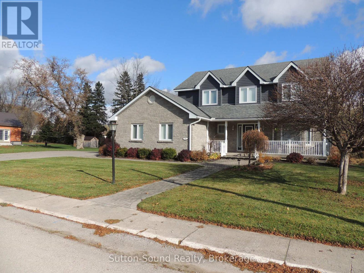
Nestled in the heart of the charming Village of Tara, this beautifully maintained traditional two-storey home offers timeless character, exceptional space, and endless possibilities. Situated on a unique irregular-shaped lot with picturesque views of the Sauble River. Step inside to discover gleaming hardwood floors and a thoughtfully designed layout. The bright eat-in kitchen features a large island, abundant cabinetry, and French doors leading to a private interlocking brick patio-perfect for outdoor dining and entertaining. The main floor also offers a welcoming foyer, spacious living and dining room, convenient 2-piece powder room, an office, and direct access to the attached garage. Upstairs, the generous primary suite is a true retreat, complete with a walk-in closet and luxurious 5-piece ensuite bath. Two additional bedrooms and a third full bathroom with second-floor laundry provide comfort and convenience for the entire family. The lower level presents exciting opportunities with two separate staircases and a dedicated entrance, making it ideal for a future in-law suite or multigenerational living arrangement. The basement is already roughed-in for a fourth bathroom and includes plumbing for a future kitchen or wet bar, allowing you to customize the space to suit your needs. Adding to the property's appeal are both an attached garage and a detached garage, providing ample room for vehicles, hobbies, and storage. Heated with a natural gas furnace and cooled with central air conditioning, this home has seen numerous updates throughout the years (see attached feature sheet for complete details).Tara is a sought-after bedroom community offering small-town charm while remaining just a short drive to the amenities Hydro $1870/yr, Gas $810/yr, Water, sewer & garbage $1478/yr, Windows (2019), Siding (2019) Dishwasher (2023) Fridge (2019) Roof (2015) Softener (2012) Furnace (2018) AC (2018) HWT (2012) Eaves (2023) The works has been done! (id:13843)
Details
| MLS # | X14169570 |
|---|---|
| Listing Type | For Sale |
| Style | House |
| Status | Active |
| Days On Site | 1 |
| Listing Provided By | Sutton-Sound Realty | KRISTA GILL |
Features
| Bed(s) | 3 |
|---|---|
| Bath(s) | 3 Total |
| SQ Feet | 2,000 |
| Garage | 6 |
| Basement | Y |
| Story(s) | 2 |
| Property View | River view |
Interior
| Cooling | Central air conditioning |
|---|---|
| Heating | Forced air, Natural gas |
| Appliances | Refrigerator, Water softener, Dishwasher, Stove, Dryer, Freezer, Window Coverings, Water Heater |
| Fireplace Yes / No | No |
Exterior
| Foundation Details | Concrete, Poured Concrete |
|---|
Parking
| Parking Features | Attached Garage, Garage |
|---|---|
| Parking Total | 6 |
Utilities
| Sewer | Sanitary sewer |
|---|---|
| Water Source | Municipal water |
Taxes
| Tax Annual Amount | 5462 |
|---|---|
| Tax Year | 2025 |
Area Information
| Province | ON |
|---|---|
| City | Arran-Elderslie |
| Postal Code | N0H2N0 |
| Listing VS Median (in N0H2N0) | |
Price: $699,000 low | high Med: $556,444 sqft: 2,000 low | high Med: 1,550 $ / sqft: $350 low | high Med: $385 On site: 1 low | high Med: 56 | |
Request a showing
Request a showing
Contact
Learn More About This Property

| Province | ON |
|---|---|
| City | Arran-Elderslie |
| Postal Code | N0H2N0 |
| Listing VS Median (in N0H2N0) | |
Price: $699,000 low | high Med: $556,444 sqft: 2,000 low | high Med: 1,550 $ / sqft: $350 low | high Med: $385 On site: 1 low | high Med: 56 | |
