

Description
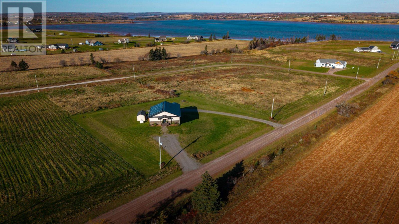
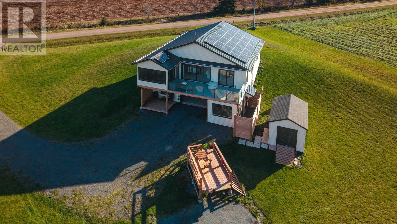
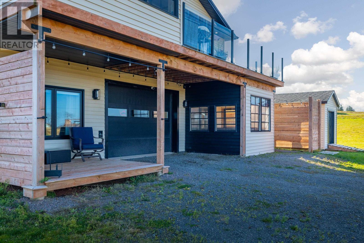
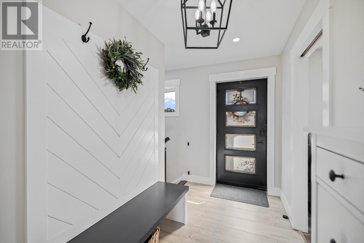
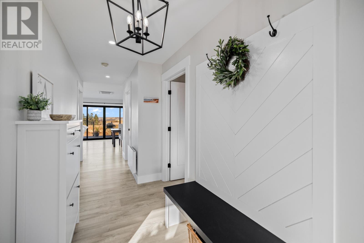
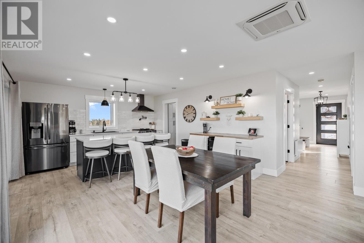
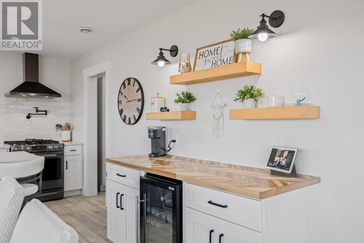
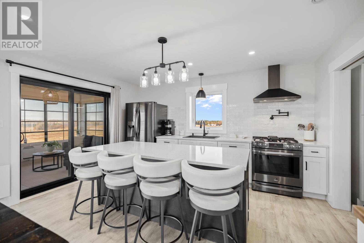
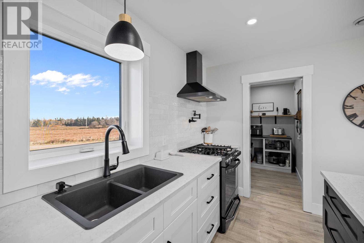
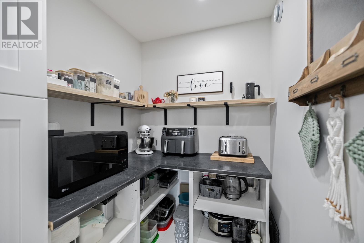
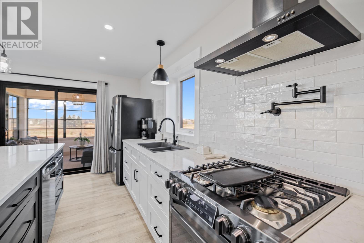
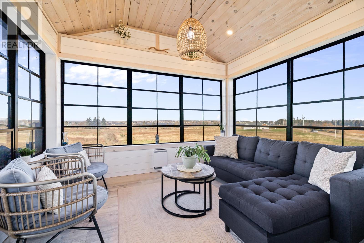
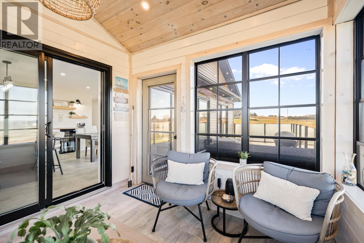
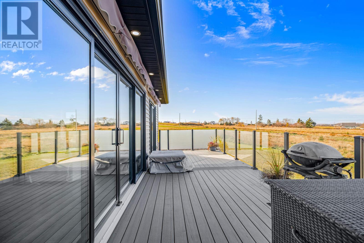
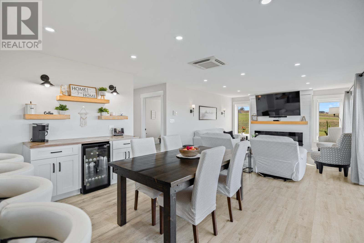
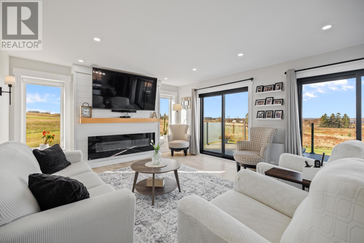
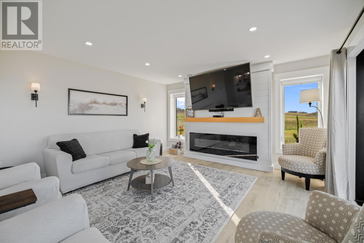
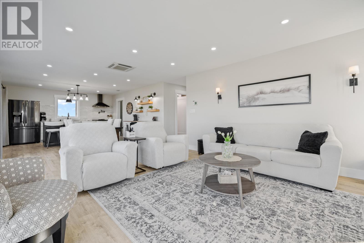
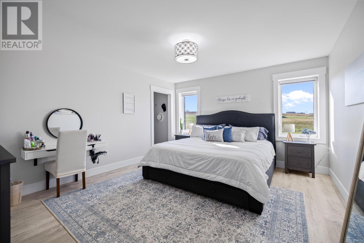
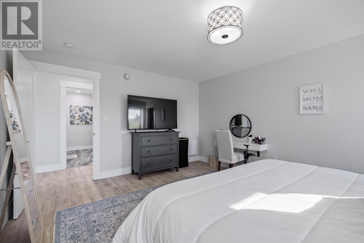
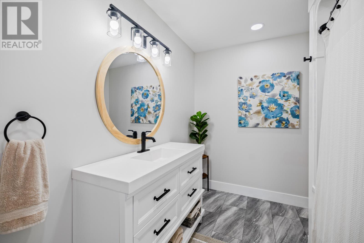
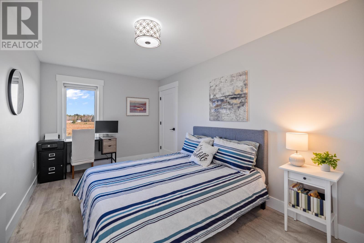
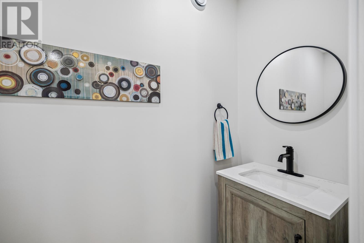
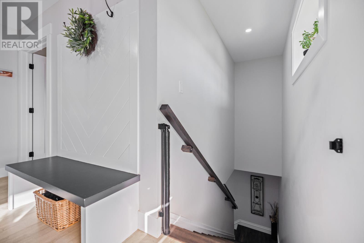
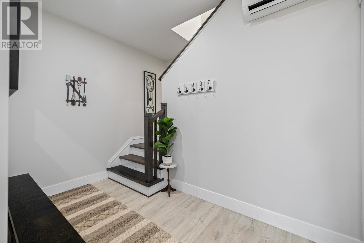
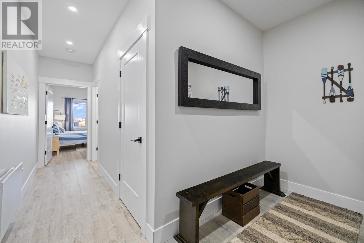
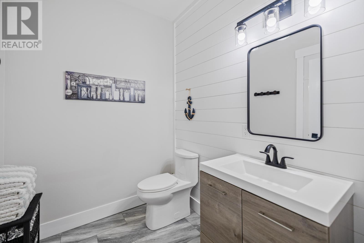
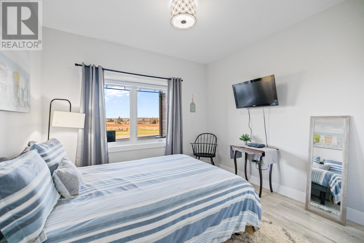
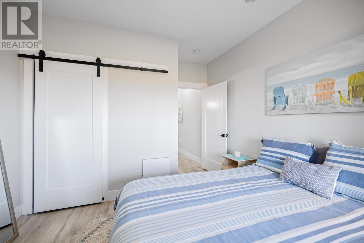
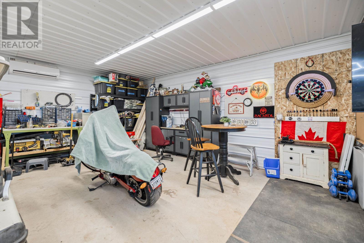
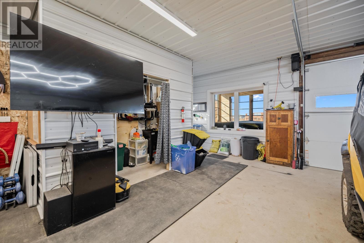
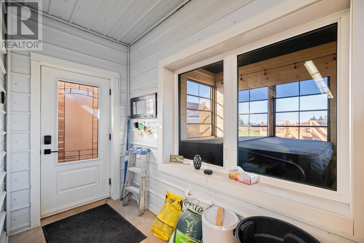
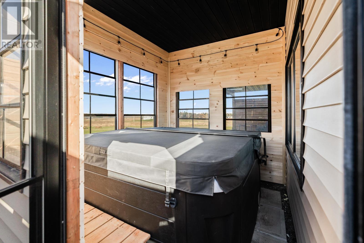
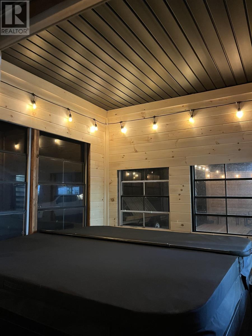
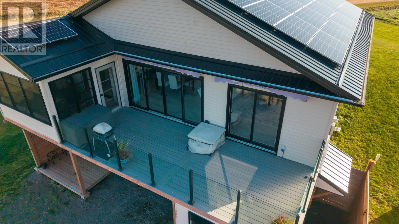
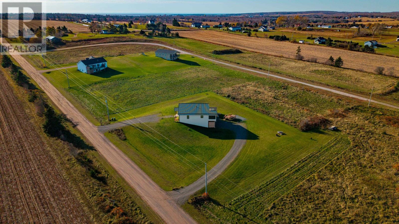
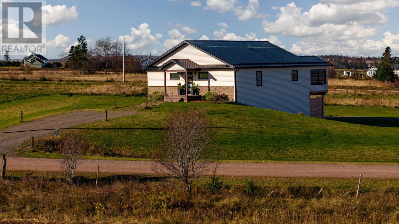
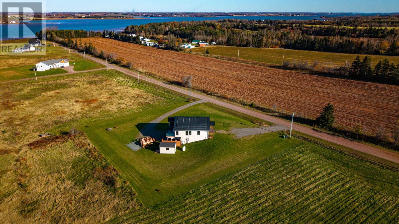
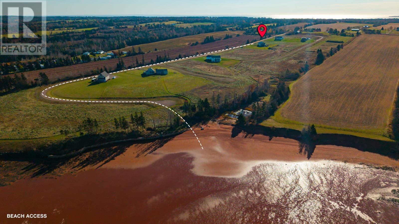
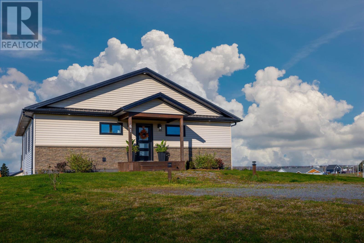
Welcome to 61 Harrods Lane! This beautifully finished, 4 year old home blends modern comfort with a relaxed country feel, offering 1,874 square feet of living space, 3 bedrooms and 3 bathrooms. A welcoming entryway with custom wall detailing and built-in seating leads into a bright, open concept layout. Contemporary finishes, a neutral colour palette and large windows create an inviting atmosphere while showcasing the surrounding scenery. At the heart of the home, the stylish kitchen features crisp white cabinetry, stone countertops, stainless steel appliances, a spacious island with seating and a built in wine cooler. A dedicated coffee bar provides additional storage, while the cozy fireplace makes the living area a comfortable place to settle in after a long day. The entertaining spaces extend outdoors with a covered deck and a spacious upper level deck, perfect for morning coffee, summer gatherings or quiet evenings overlooking the countryside. An enclosed hot tub retreat, finished with natural wood and expansive windows, offers another inviting place to unwind, and the hot tub is included in the sale! Deeded water access adds to the appeal, giving you another way to enjoy the surrounding area. The spacious garage and workshop provide versatile room for parking, hobbies and weekend projects, while a 10 × 16 utility shed offers additional storage. A steel roof, full ICF walls to roof and low utility costs add to the home?s practical features. Another bonus is the solar panel system, allowing the next owners to enjoy the benefits of solar energy. With its attractive exterior, peaceful rural surroundings and thoughtful balance of style and functionality, this move in ready property offers comfortable living with plenty of Island charm. Come experience everything this home has to offer! (id:13843)
Details
| MLS # | 202627376 |
|---|---|
| Listing Type | For Sale |
| Style | House |
| Status | Active |
| Year | 2022 |
| Days On Site | 14 |
| Listing Provided By | COLDWELL BANKER/PARKER REALTY | Kendra Stretch |
Features
| Bed(s) | 3 |
|---|---|
| Bath(s) | 3 Total |
| SQ Feet | 1,874 |
| Basement | Y |
| Acreage | 0.80 |
Interior
| Cooling | Air exchanger |
|---|---|
| Heating | Baseboard heaters, Electric, Wall Mounted Heat Pump |
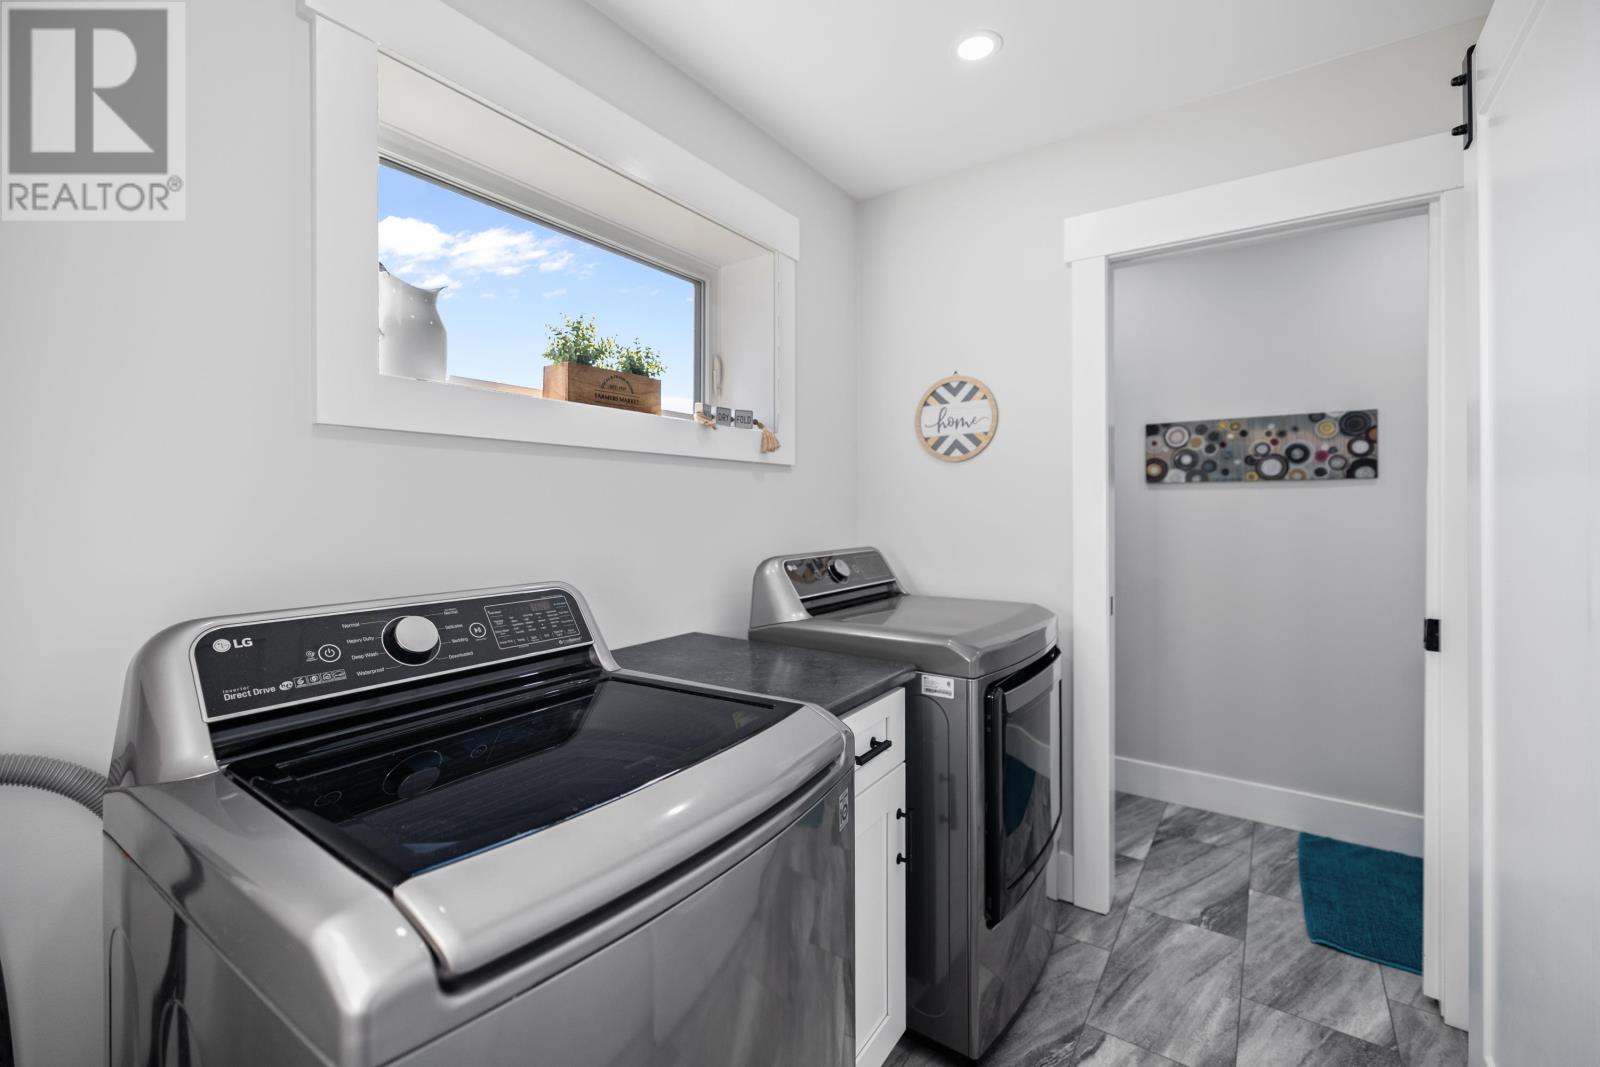
| Appliances | Washer, Hot Tub, Oven - Propane, Dishwasher, Wine Fridge, Dryer, Microwave |
| Fireplace Yes / No | No |
Exterior
| Foundation Details | Poured Concrete |
|---|
Parking
| Parking Features | Attached Garage, Gravel |
|---|
Utilities
| Sewer | Septic System |
|---|---|
| Water Source | Drilled Well |
Taxes
| Tax Annual Amount | 4065.01 |
|---|---|
| Tax Year | 2026 |
Area Information
| Province | PE |
|---|---|
| City | Fairview |
| Postal Code | C0A1H2 |
| Listing VS Median (in C0A1H2) | |
Price: $769,000 low | high Med: $709,000 sqft: 1,874 low | high Med: 1,762 $ / sqft: $410 low | high Med: $402 On site: 14 low | high Med: 77.5 | |
Request a showing
Request a showing
Contact
Learn More About This Property

| Province | PE |
|---|---|
| City | Fairview |
| Postal Code | C0A1H2 |
| Listing VS Median (in C0A1H2) | |
Price: $769,000 low | high Med: $709,000 sqft: 1,874 low | high Med: 1,762 $ / sqft: $410 low | high Med: $402 On site: 14 low | high Med: 77.5 | |