
5524 44 Street,Yellowknife, NT X1A1H9
Yellowknife, NT X1A1H9

Description
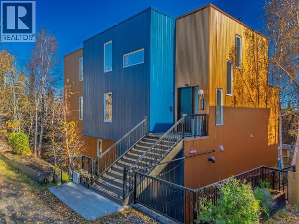
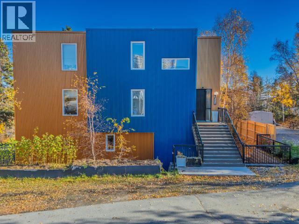
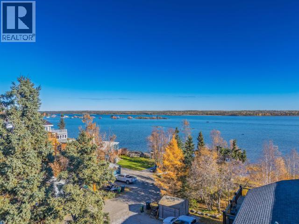
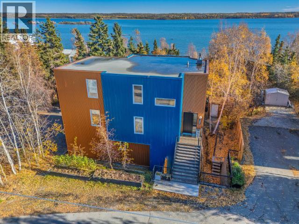
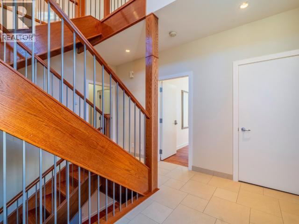
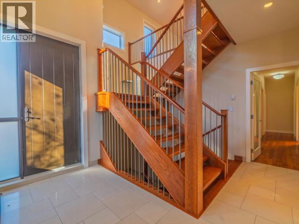
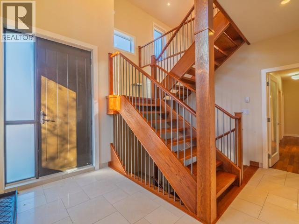
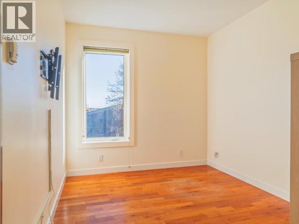
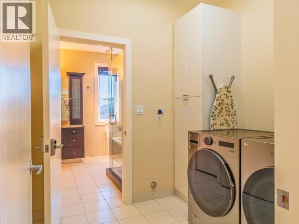
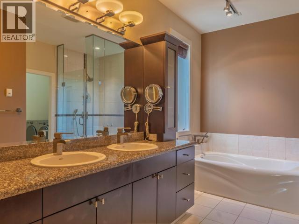
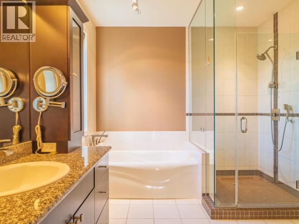
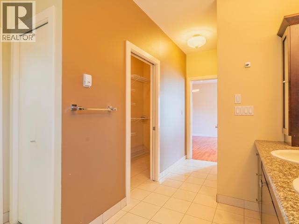
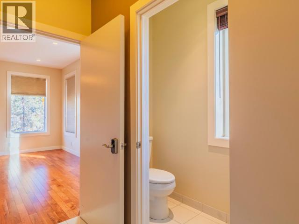
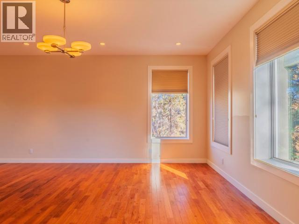
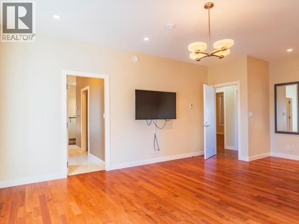
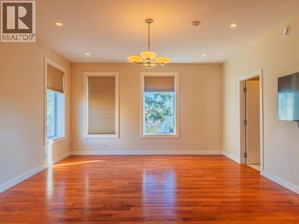
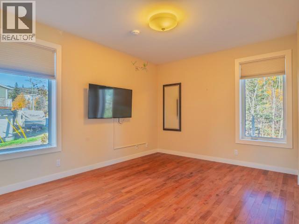
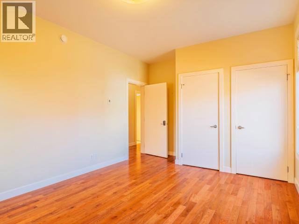
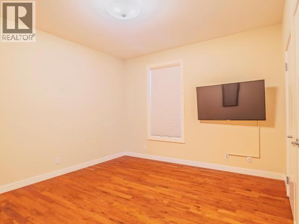
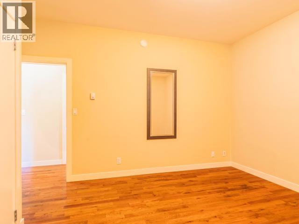
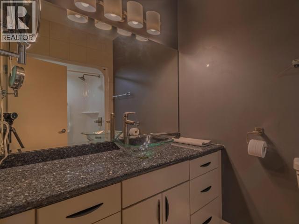
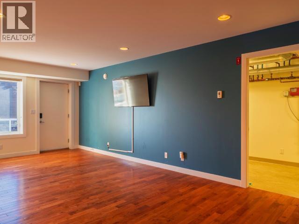
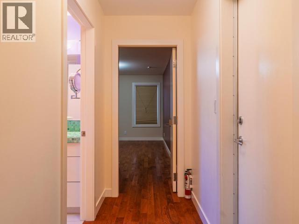
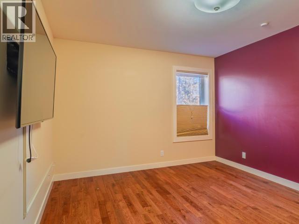
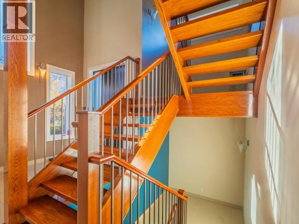
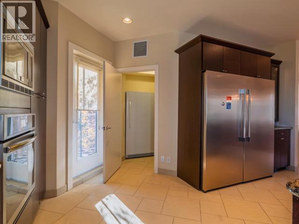
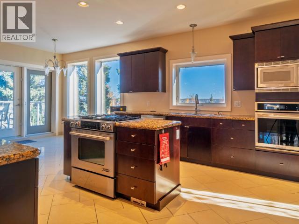
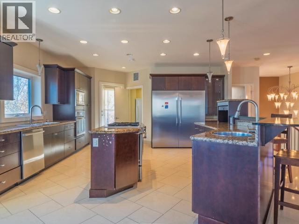
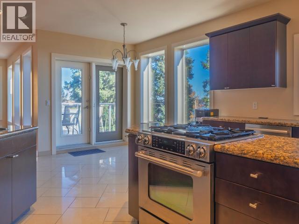
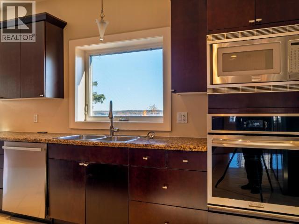
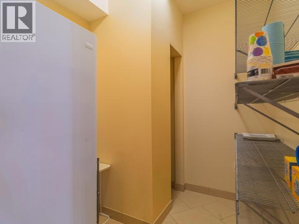
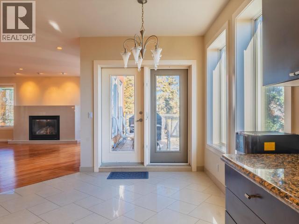
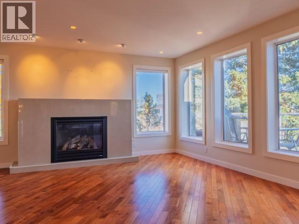
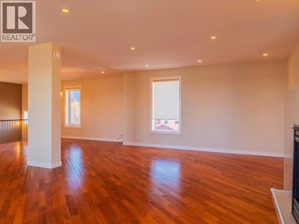
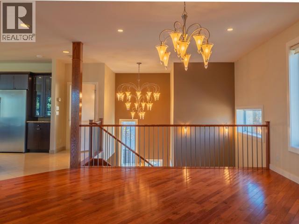
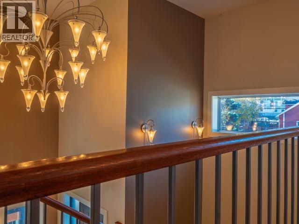
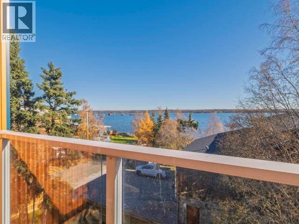
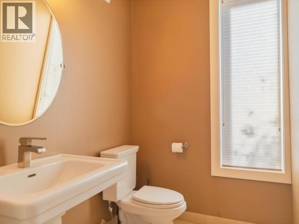
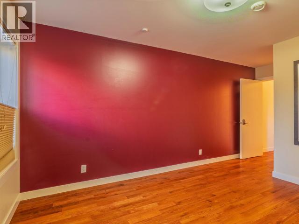
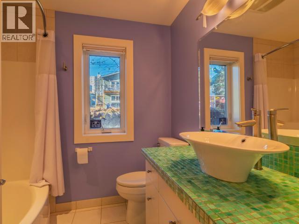
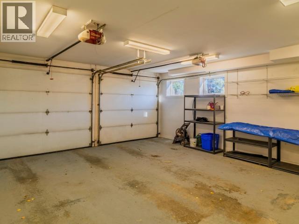
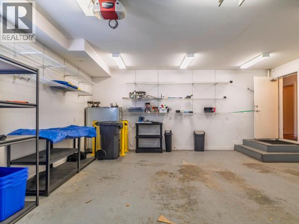
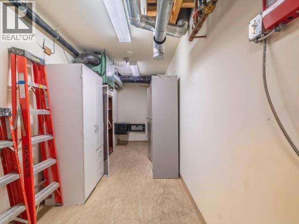
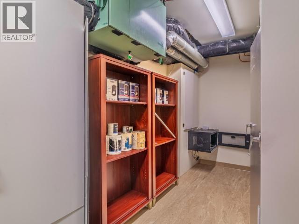
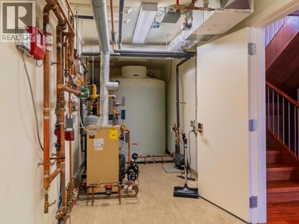
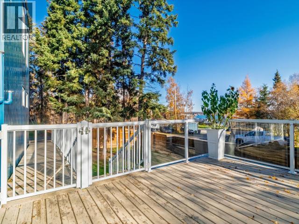
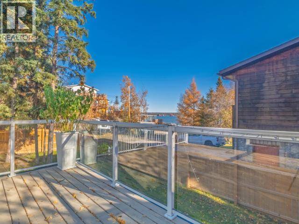
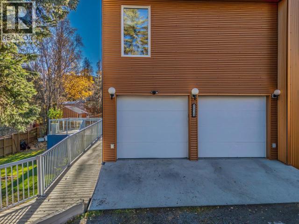
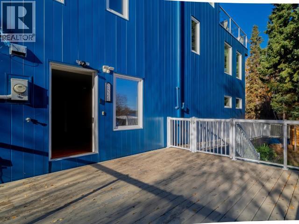
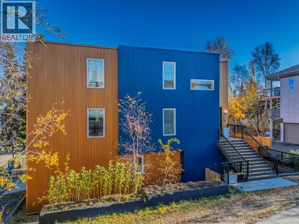
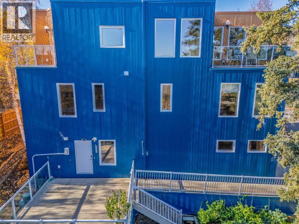
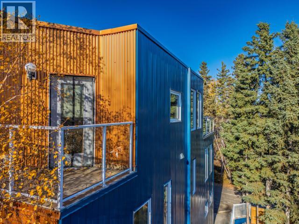
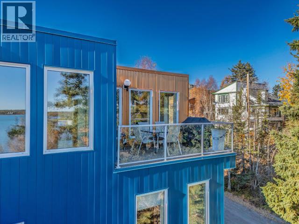
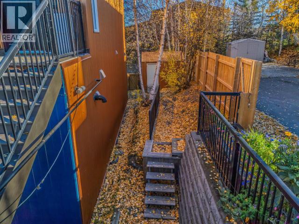
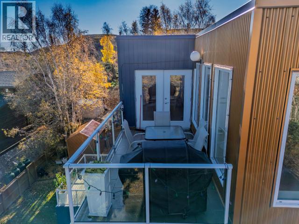
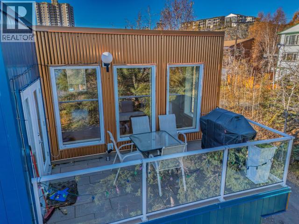
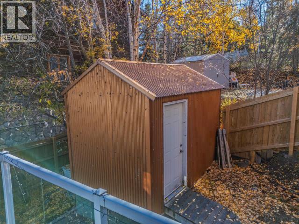
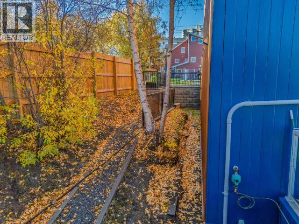
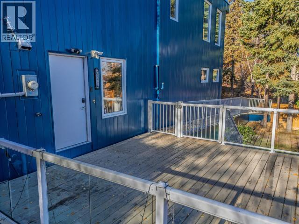
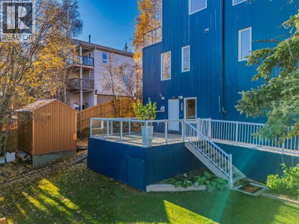
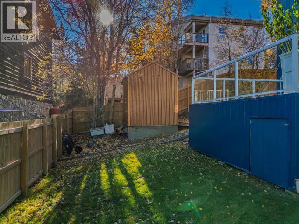
Custom 3-storey executive home offering immediate possession on the water side of School Draw, steps to the lake and a 15-minute walk to downtown. Over 3,900 sq. ft. of quality living space with 4 bedrooms, 4 baths and heated double garage on a fenced, landscaped 7,300 sq. ft. corner lot. Bright interiors feature oversized windows with Great Slave Lake views and 3 sun-filled decks. The open-concept upper level boasts 9-ft ceilings, cherry cabinetry, granite countertops, 2 kitchen islands, stainless appliances, 2 ovens, walk-in pantry and propane fireplace. The second floor offers 4 bedrooms including a spacious primary suite with lake views, walk-in closet and 5-piece ensuite, and laundry. The ground level includes a family room, full bath and storage with access to the garage. Quality construction features metal siding, steel pile foundation, torch-on roof, high R-value insulation, in-floor heating and zoned thermostats. Move-in ready; pre-sale inspection available. (id:13843)
Details
| MLS # | 6909 |
|---|---|
| Listing Type | For Sale |
| Style | House |
| Status | Active |
| Year | 2008 |
| Days On Site | 37 |
| Listing Provided By | COLDWELL BANKER NBS | Nathan Round |
Features
| Bed(s) | 4 |
|---|---|
| Bath(s) | 4 Total |
| SQ Feet | 3,933 |
Interior
| Appliances | Washer, Refrigerator, Dishwasher, Stove, Dryer, Microwave |
|---|---|
| Fireplace Yes / No | No |
Exterior
| Fencing | Fence |
|---|
Area Information
| Province | NT |
|---|---|
| City | Yellowknife |
| Postal Code | X1A1H9 |
| Listing VS Median (in X1A1H9) | |
Price: $1,300,000 low | high Med: $1,300,000 sqft: 3,933 low | high Med: 3,933 $ / sqft: $331 low | high Med: $331 On site: 37 low | high Med: 37 | |
Request a showing
Request a showing
Contact
Learn More About This Property

| Province | NT |
|---|---|
| City | Yellowknife |
| Postal Code | X1A1H9 |
| Listing VS Median (in X1A1H9) | |
Price: $1,300,000 low | high Med: $1,300,000 sqft: 3,933 low | high Med: 3,933 $ / sqft: $331 low | high Med: $331 On site: 37 low | high Med: 37 | |