
 New Listing
 In-Person: 11/19 5:00 PM - 7:00 PM
In-Person: 11/21 12:00 PM - 2:00 PM
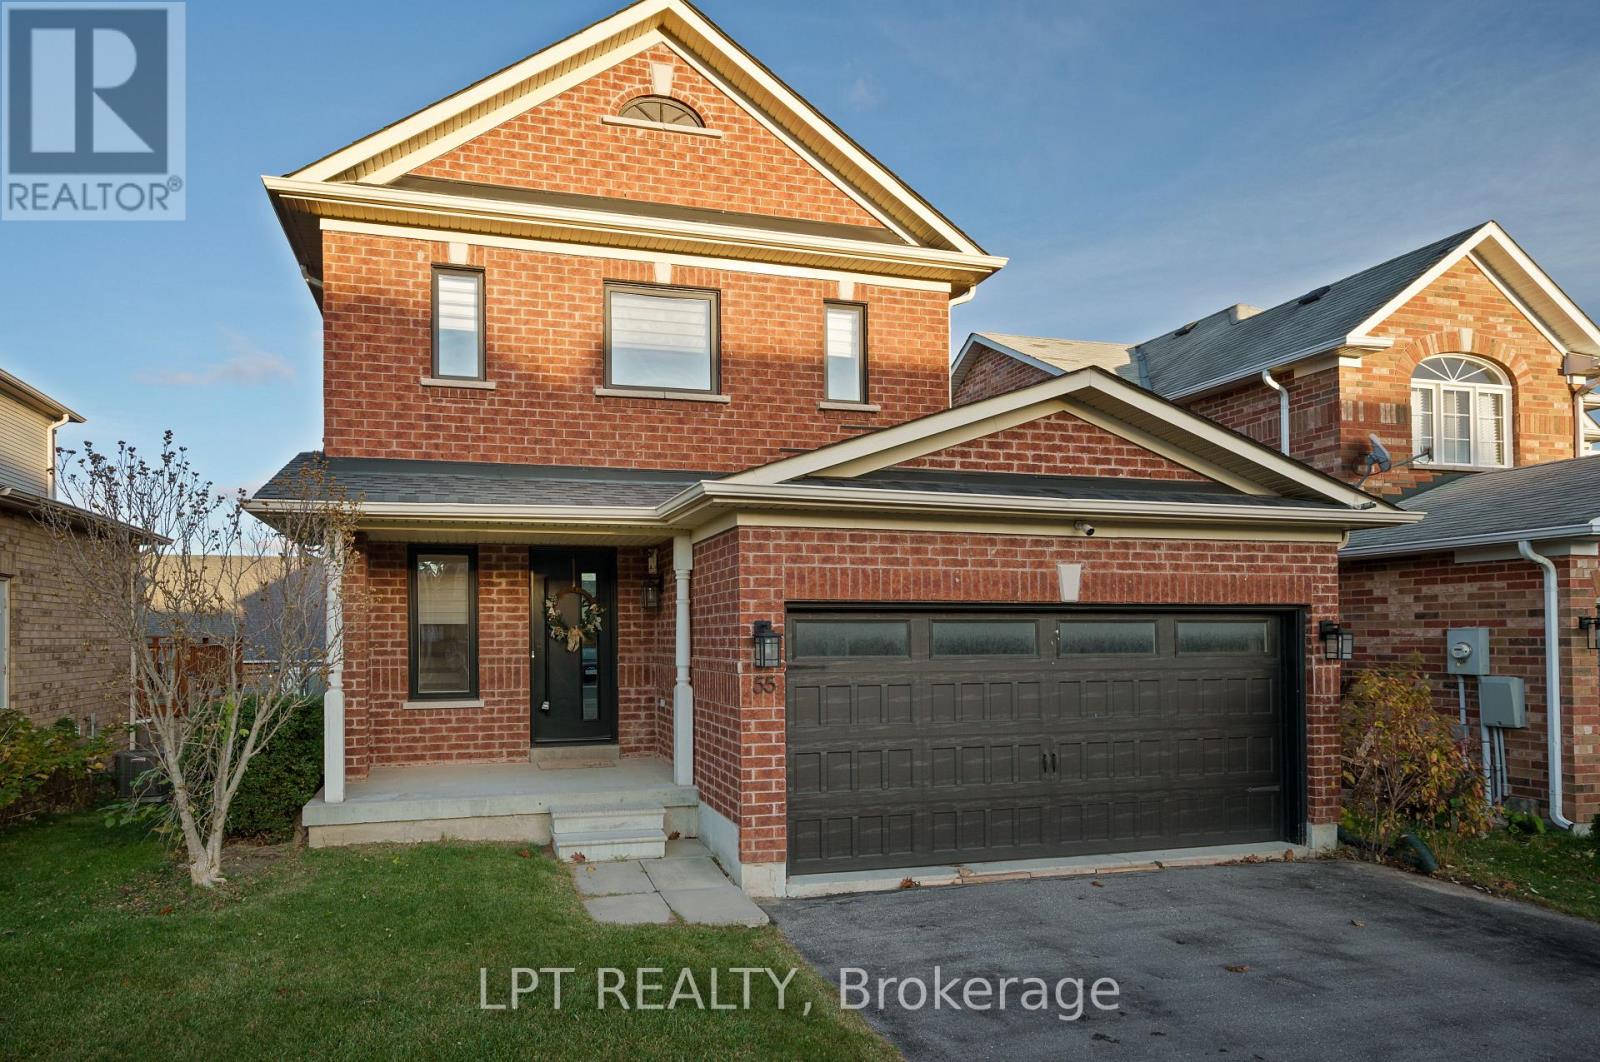
55 Silverstone Crescent,Georgina (Keswick South), ON L4P4A4
Georgina (Keswick South), ON L4P4A4

Description
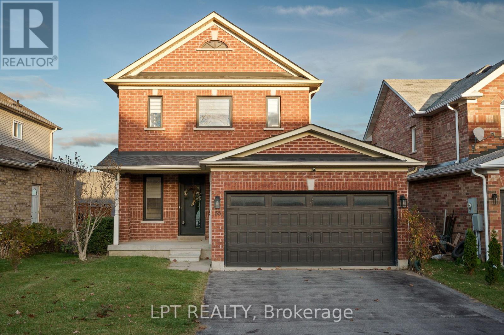
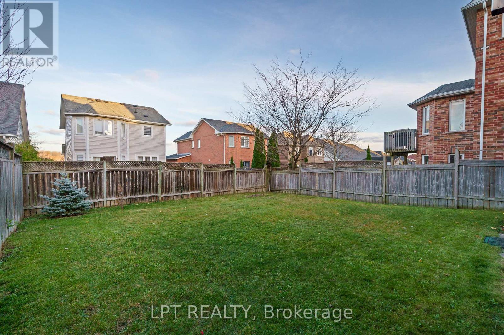
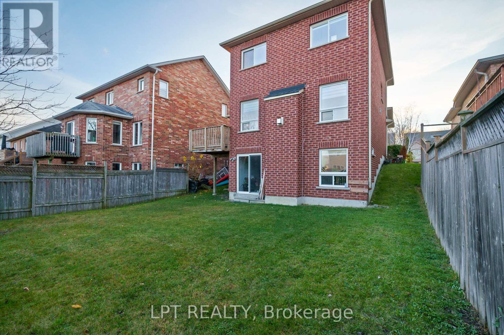
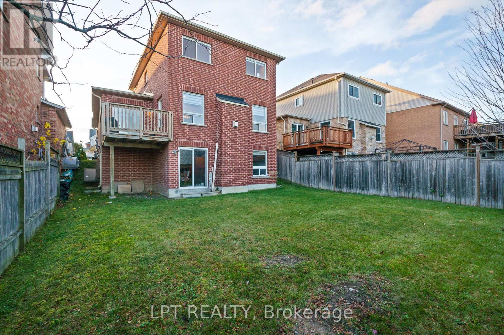
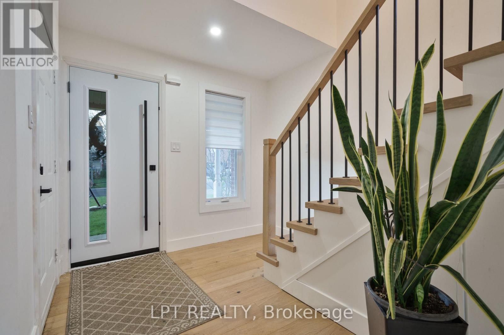
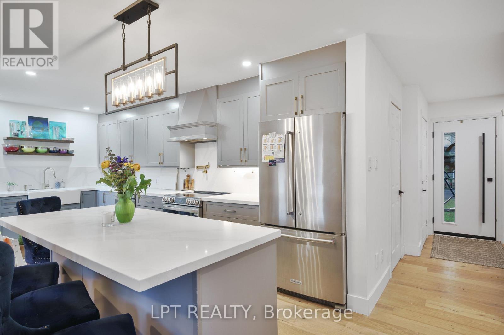
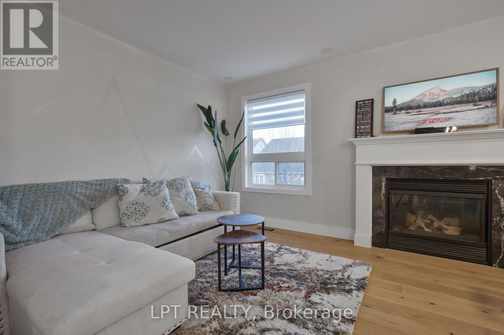
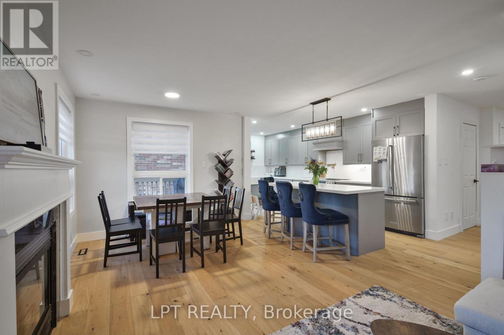
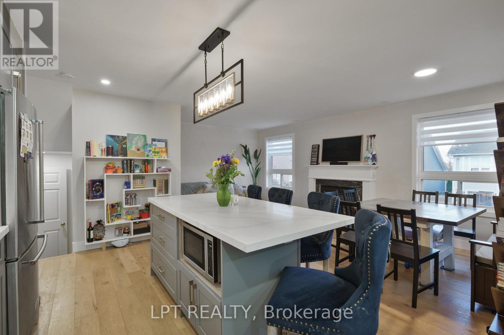
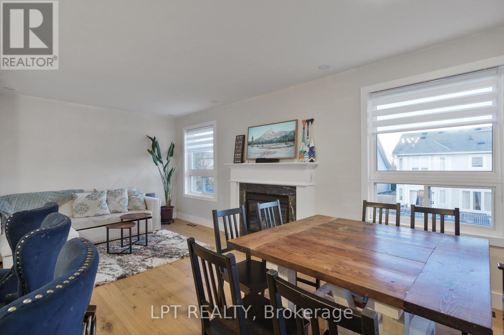
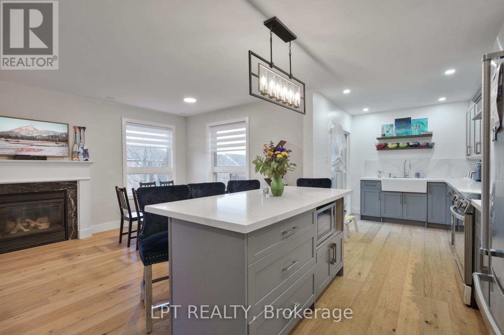
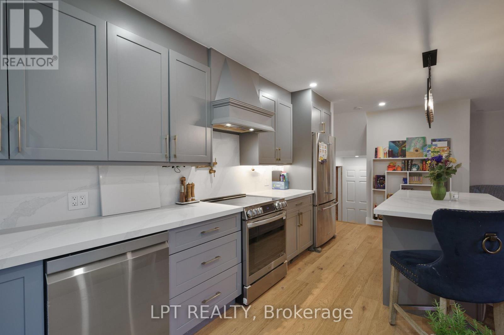
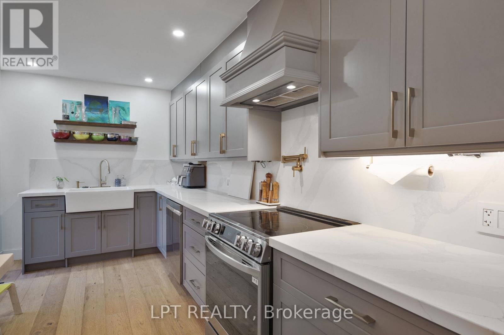
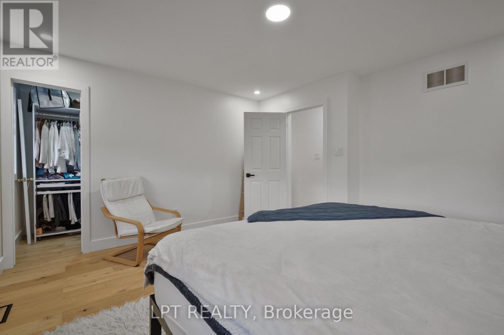
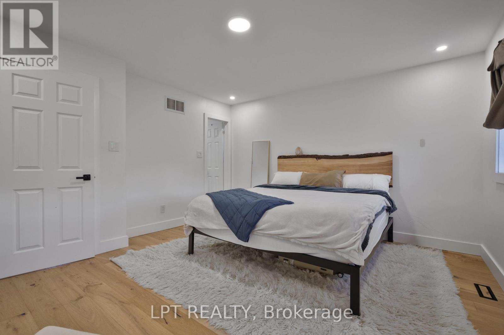
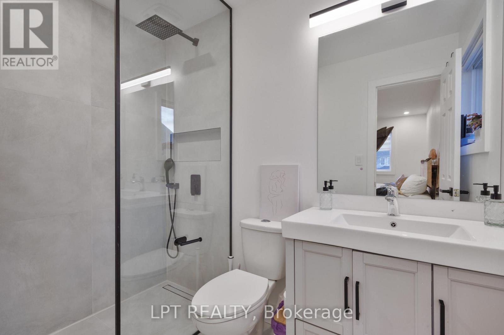
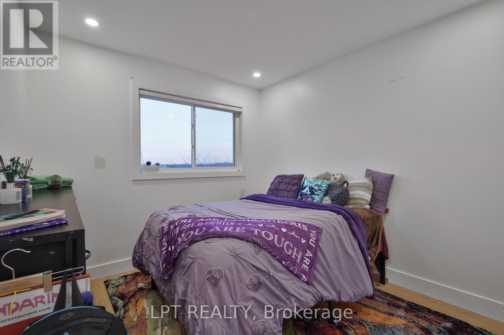
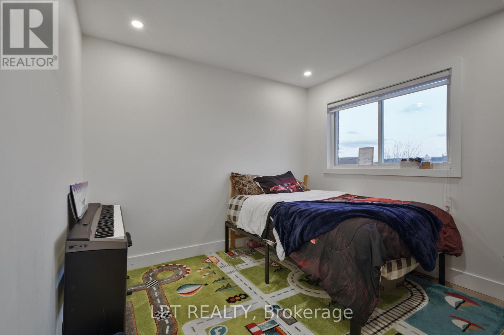
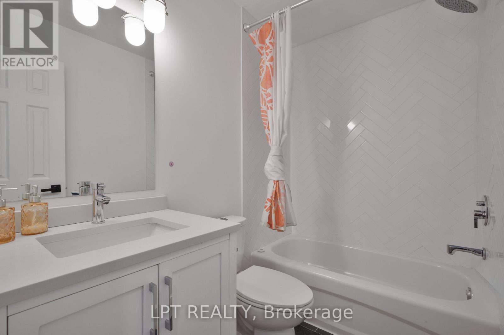
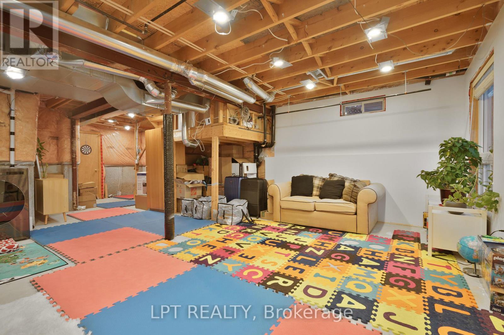
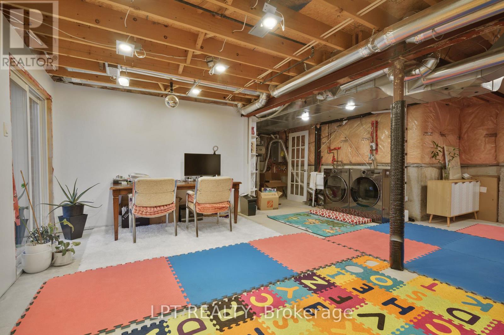
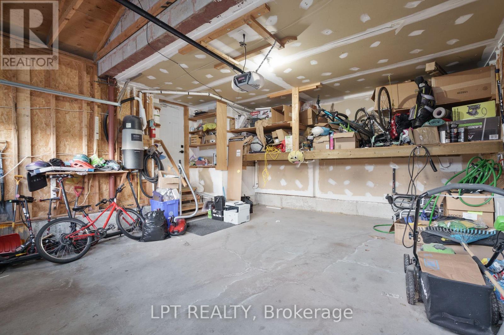
Welcome to 55 Silverstone Crescent, a move-in-ready 3-bedroom, 3-bath home in Keswick's sought-after Simcoe Landing, with room to grow inside and out. The kitchen is the heart of the home, bright and modern with stainless steel appliances, a farmhouse sink and an eat-at island made for slow mornings and easy entertaining. Slide open the door to a raised deck overlooking the expansive backyard, where summer BBQs and family fun come naturally. Clean, modern hardwood flows throughout. Upstairs, the generous primary suite is a private retreat, with a walk-in closet and a spa-inspired ensuite featuring a sleek walk-in shower. Two more well-sized bedrooms and family bathroom offer a comfortable space for family, guests or a home office. Below, the walkout basement opens to the backyard and is full of potential, whether you picture a fun family recreation room, home gym, in-law space or a future cozy studio apartment.The thoughtful updates are already done, including a newer front door and garage door, a newer washer and dryer, and an owned on-demand tankless water heater, so there's no rental fee. The garage has a 240V outlet, ready for your EV charger. Minutes from Lake Simcoe, schools, parks, shopping and Hwy 404, it offers the best of small-town living with an easy commute to the city. You'll want to see this one for yourself! (id:13843)
Details
| MLS # | N14176916 |
|---|---|
| Listing Type | For Sale |
| Style | House |
| Status | Active |
| Days On Site | 6 |
| Listing Provided By | LPT REALTY | EMILY PERRY |
Features
| Bed(s) | 3 |
|---|---|
| Bath(s) | 3 Total |
| SQ Feet | 1,100 |
| Garage | 6 |
| Basement | Y |
| Story(s) | 2 |
| Zoning | R1-70 |
Interior
| Cooling | Central air conditioning |
|---|---|
| Heating | Forced air, Natural gas |
| Appliances | Refrigerator, Barbeque, Dishwasher, Stove, Oven, Window Coverings, Garage door opener remote(s), Water Heater - Tankless, Water Heater |
| Fireplace Yes / No | Yes |
| Fireplaces Total | 1 |
Exterior
| Lot Features | Carpet Free |
|---|---|
| Foundation Details | Poured Concrete |
Parking
| Parking Features | Attached Garage, Garage |
|---|---|
| Parking Total | 6 |
Utilities
| Utilities | Sewer, Electricity, Cable |
|---|---|
| Sewer | Sanitary sewer |
| Water Source | Municipal water |
Taxes
| Tax Annual Amount | 5112 |
|---|
Area Information
| Province | ON |
|---|---|
| City | Georgina (Keswick South) |
| Postal Code | L4P4A4 |
| Listing VS Median (in L4P4A4) | |
Price: $835,000 low | high Med: $835,000 sqft: 1,100 low | high Med: 1,100 $ / sqft: $759 low | high Med: $759 On site: 6 low | high Med: 6 | |
Request a showing
Request a showing
Contact
Learn More About This Property

| Open House |
|---|
| In-Person 11/19 5:00 PM - 7:00 PM |
| In-Person 11/21 12:00 PM - 2:00 PM |
| In-Person 11/22 12:00 PM - 2:00 PM |
| Province | ON |
|---|---|
| City | Georgina (Keswick South) |
| Postal Code | L4P4A4 |
| Listing VS Median (in L4P4A4) | |
Price: $835,000 low | high Med: $835,000 sqft: 1,100 low | high Med: 1,100 $ / sqft: $759 low | high Med: $759 On site: 6 low | high Med: 6 | |