
 New Listing
542 Cameron Road,New Haven, PE C0A1H3
New Haven, PE C0A1H3

Description
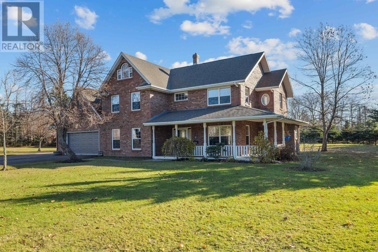
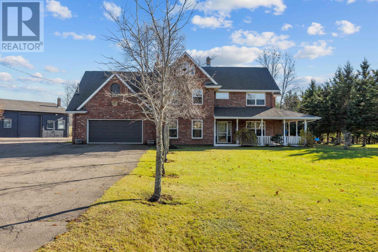
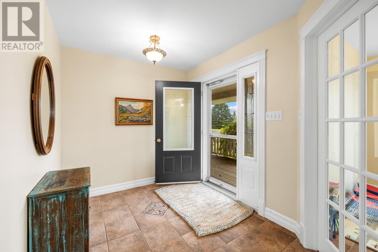
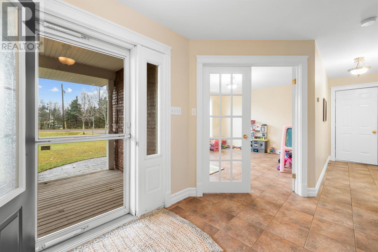
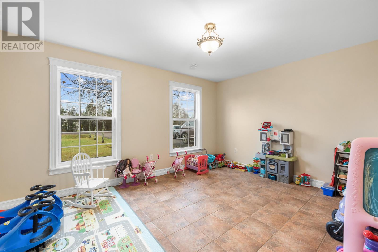
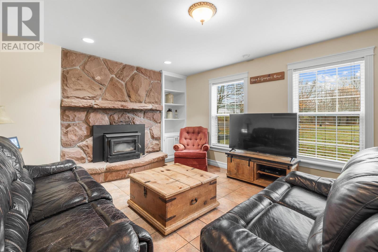
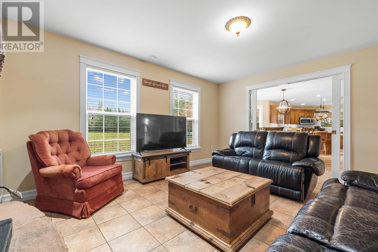
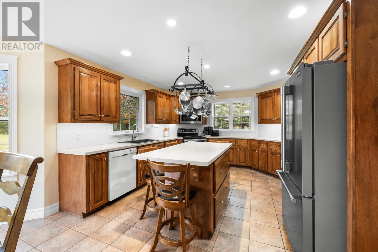
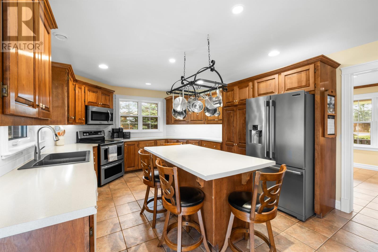
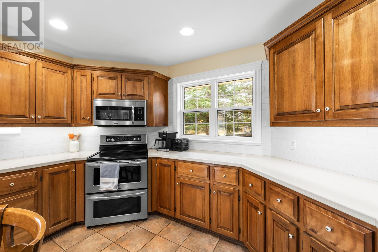
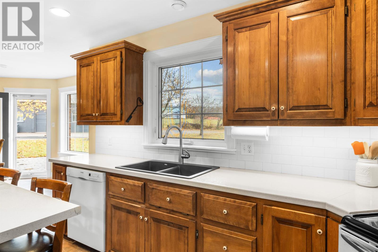
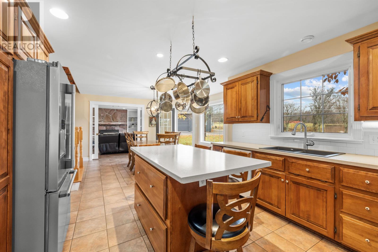
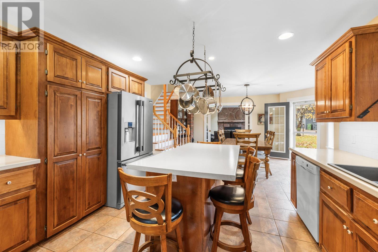
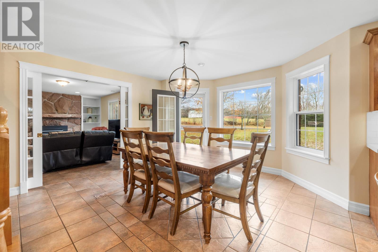
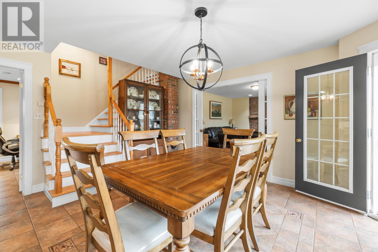
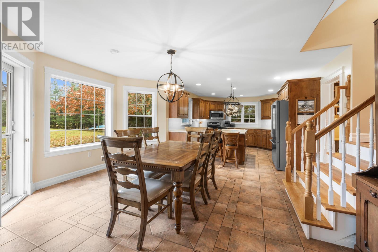
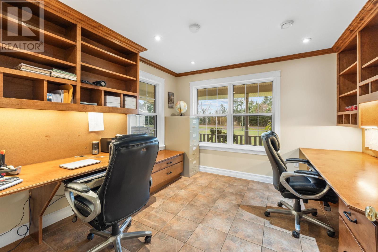
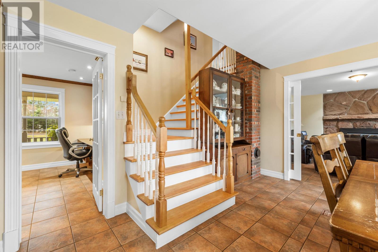
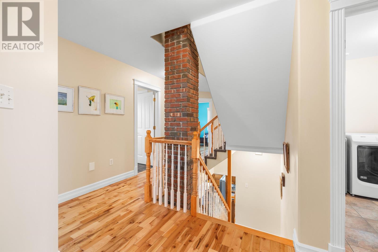
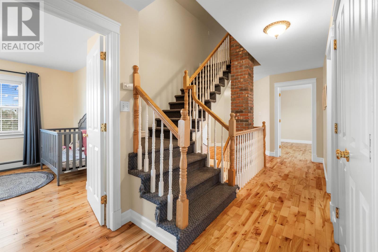
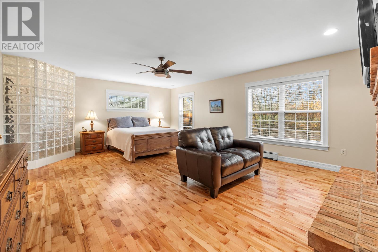
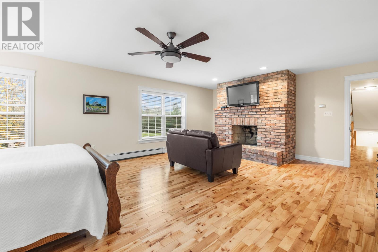
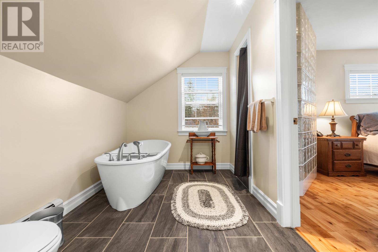
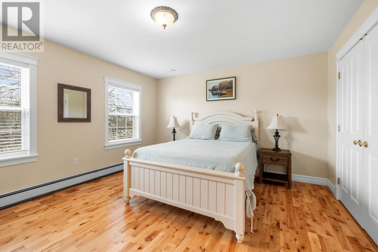
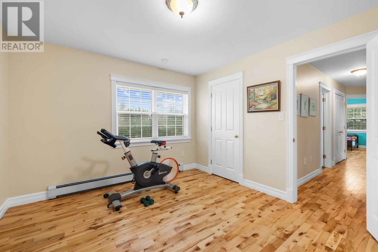
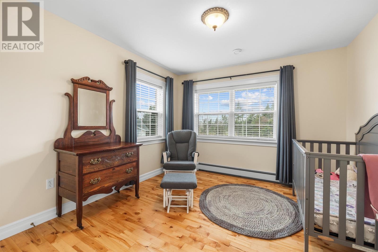
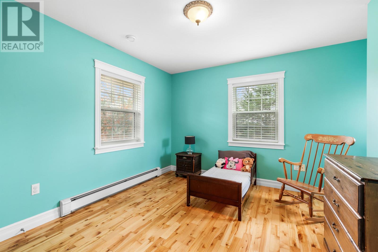
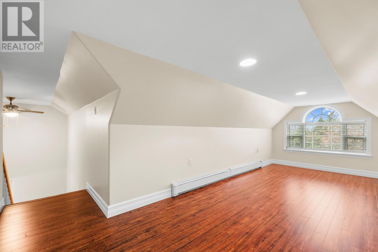
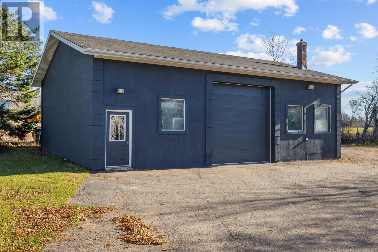
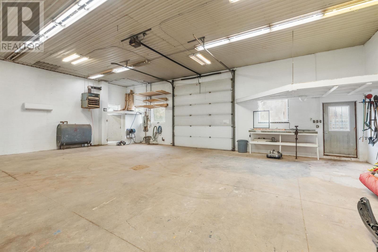
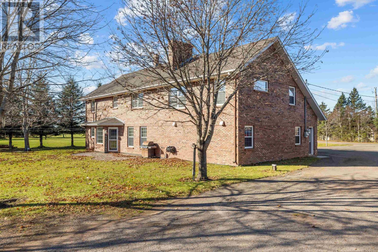
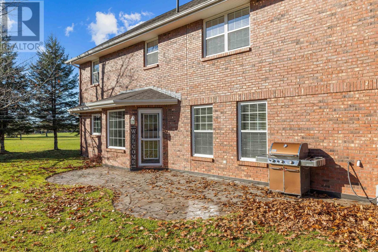
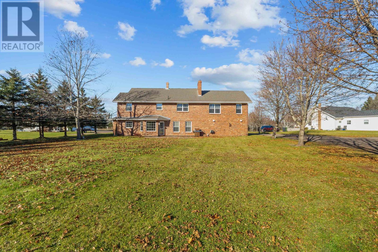
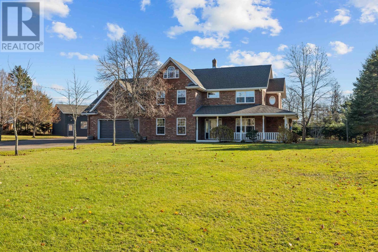
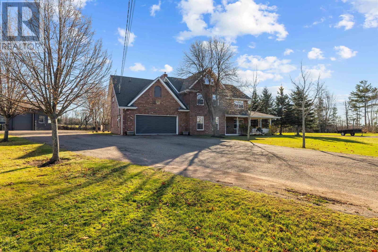
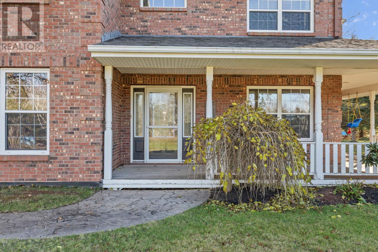
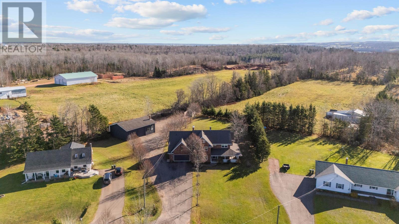
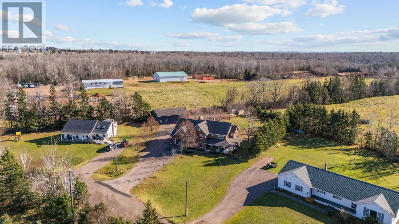
Welcome to 542 Cameron Road in New Haven, where space, comfort and country living come together! Set on approximately 1.25 acres of beautifully landscaped property, this impressive two-storey brick home offers 3,208 sq. ft. of finished living space, 5 bedrooms, 2.5 bathrooms and an exceptional 44' x 32' detached shop. From the moment you arrive, you will appreciate the home's timeless brick exterior, welcoming covered veranda and spacious surroundings. Inside, a bright and inviting layout offers plenty of room for family living and entertaining. The well-appointed kitchen features abundant cabinetry, generous counter space and a centre island, flowing into the dining area. A formal dining room, comfortable family room, dedicated home office and additional living spaces provide flexibility for everyday life. Upstairs, you will find five generously sized bedrooms, including a spacious primary suite with ensuite bathroom, along with a second full bathroom and convenient upper-level laundry. Hardwood and ceramic flooring add warmth and character throughout much of the home. Comfort is provided by in-floor heating, hot water radiators and a combination wood and oil heating system. An attached heated double garage adds everyday convenience. For those needing extra space, the impressive 44' x 32' detached shop is a standout feature, offering tremendous possibilities for hobbies, projects, equipment or additional storage. Enjoy the privacy of a beautifully maintained country property while remaining just a short drive from Cornwall, Charlottetown and everyday amenities. A rare opportunity to enjoy a spacious family home with exceptional workshop space in a desirable rural setting. Discover everything this wonderful property has to offer! (id:13843)
Details
| MLS # | 202628126 |
|---|---|
| Listing Type | For Sale |
| Style | House |
| Status | Active |
| Year | 2000 |
| Days On Site | 2 |
| Listing Provided By | ISLAND HOMES PEI REAL ESTATE | Shane McGuigan |
Features
| Bed(s) | 5 |
|---|---|
| Bath(s) | 3 Total |
| SQ Feet | 3,208 |
| Story(s) | 2 |
| Acreage | 1.25 |
Interior
| Cooling | Air exchanger |
|---|---|
| Heating | Baseboard heaters, In Floor Heating, Oil, Wood, Hot Water, Furnace |
| Appliances | Washer, Dryer - Electric, Refrigerator, Central Vacuum, Dishwasher, Stove, Microwave Range Hood Combo |
| Fireplace Yes / No | Yes |
| Fireplace Features | Woodstove |
| Fireplaces Total | 1 |
Exterior
| Lot Features | Treed, Wooded area, Paved driveway, Level |
|---|---|
| Foundation Details | Concrete Slab |
Parking
| Parking Features | Attached Garage, Heated Garage |
|---|
Utilities
| Sewer | Septic System |
|---|---|
| Water Source | Drilled Well |
Taxes
| Tax Annual Amount | 4581 |
|---|---|
| Tax Year | 2026 |
Area Information
| Province | PE |
|---|---|
| City | New Haven |
| Postal Code | C0A1H3 |
| Listing VS Median (in C0A1H3) | |
Price: $839,900 low | high Med: $399,900 sqft: 3,208 low | high Med: 1,363 $ / sqft: $262 low | high Med: $293 On site: 2 low | high Med: 3 | |
Request a showing
Request a showing
Contact
Learn More About This Property

| Province | PE |
|---|---|
| City | New Haven |
| Postal Code | C0A1H3 |
| Listing VS Median (in C0A1H3) | |
Price: $839,900 low | high Med: $399,900 sqft: 3,208 low | high Med: 1,363 $ / sqft: $262 low | high Med: $293 On site: 2 low | high Med: 3 | |