
 In-Person: 11/22 10:30 AM - 12:30 PM
465 Mooney Crescent,Orillia, ON L3V6R5
Orillia, ON L3V6R5

Description
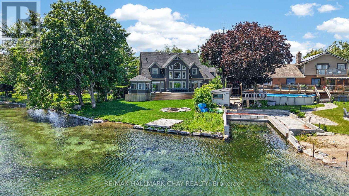
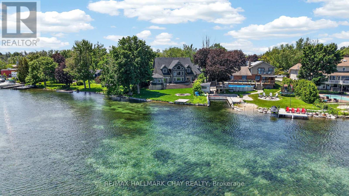
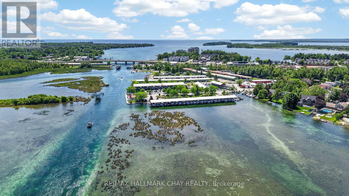
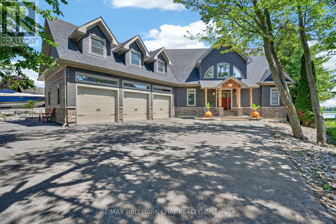
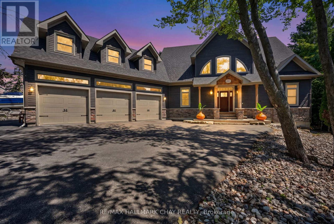
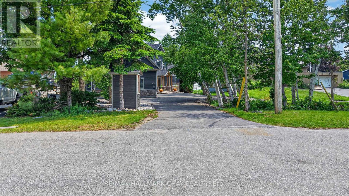
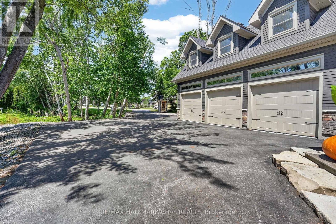
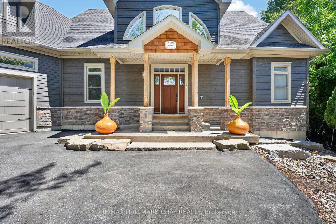
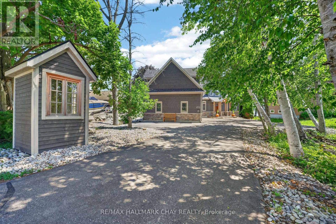
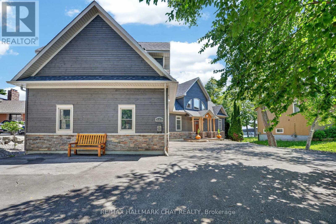
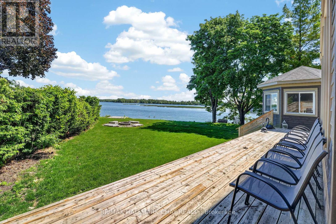
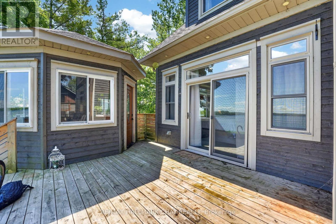
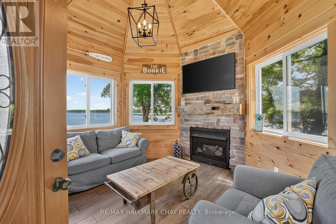
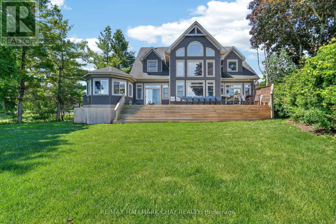
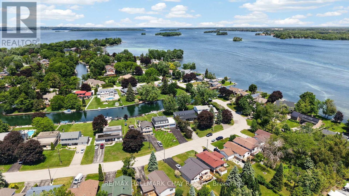
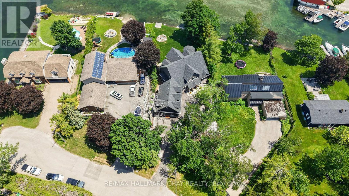
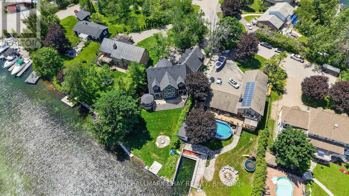
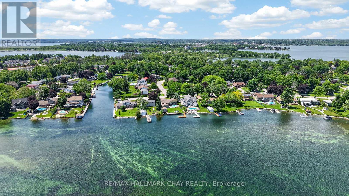
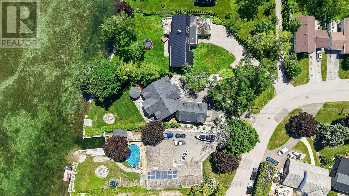
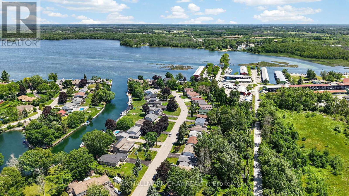
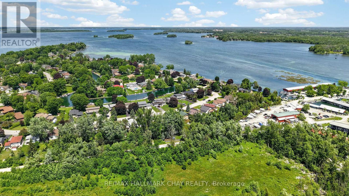
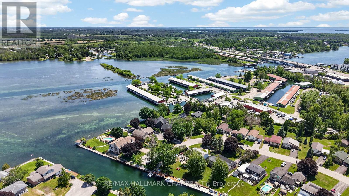
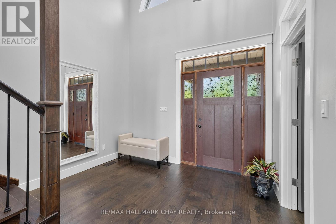
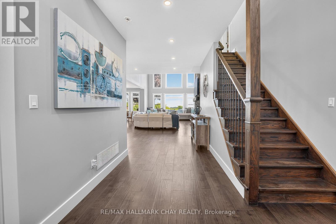
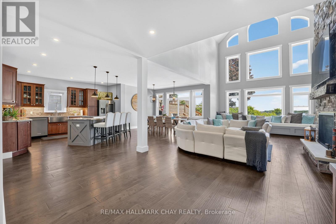
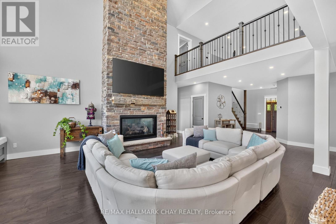
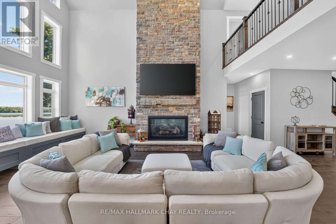
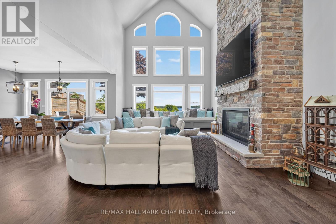
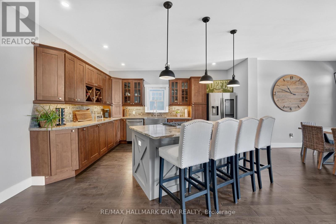
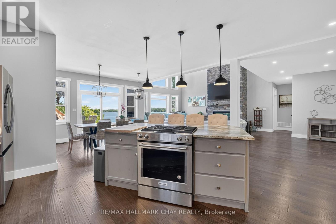
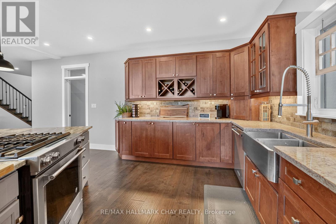
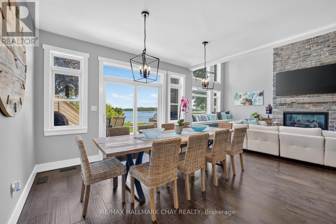
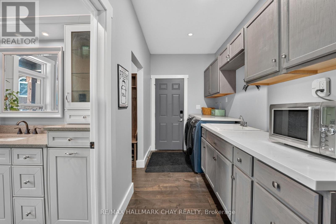
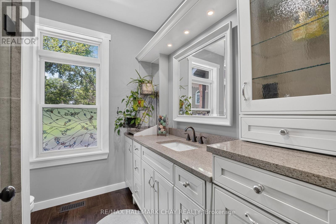
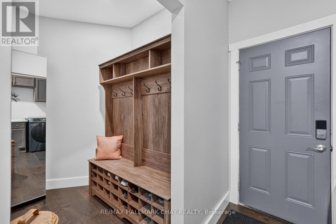
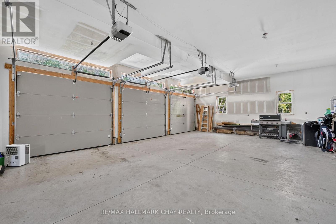
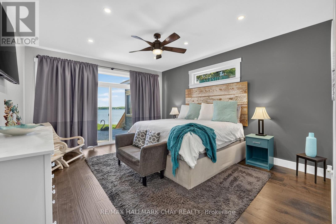
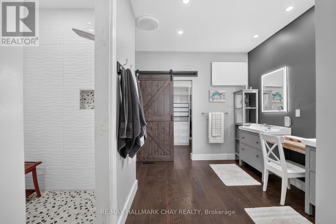
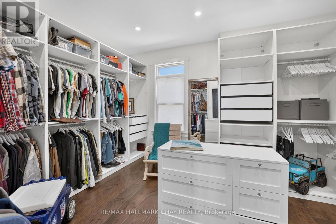
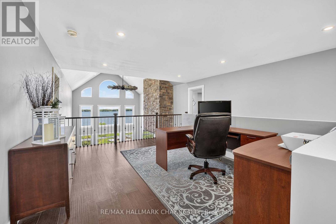
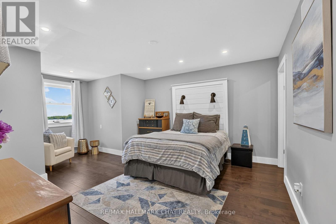
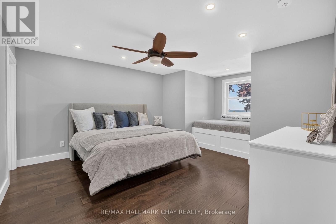
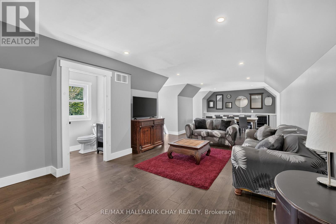
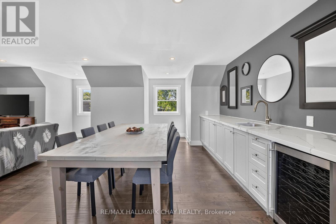
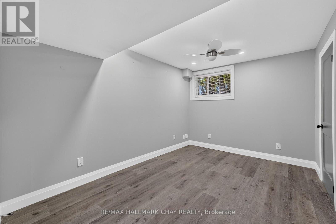
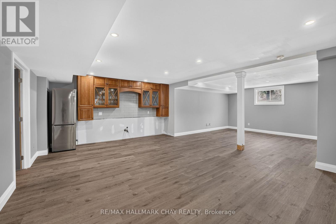
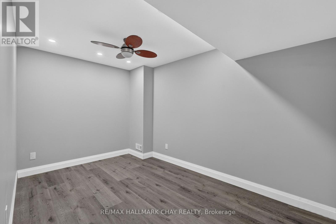
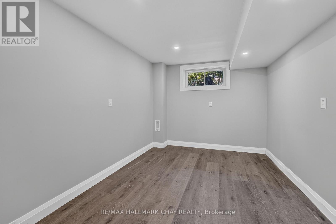
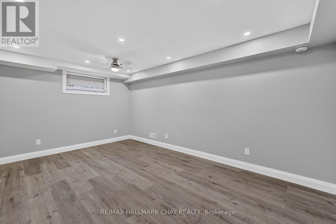
83' of Lake Couchiching waterfront on a quiet family friendly sought after cul-de-sac. Stunning 5,700 sq. foot custom home built in 2018 with 6+ bedrooms & 6 bathrooms. Large welcoming foyer with a view straight to the water and walk in closet. The open concept main floor offers a chefs kitchen with tons of cabinet space, breakfast bar, double stainless farm sink and stone counters, spacious dining area with a walkout to the water view deck, and a living room with , a cathedral ceiling, floor to ceiling windows and gas stone fireplace. Main floor Principal suite overlooking the water with a spacious 5 piece ensuite and 14 x 10 closet with custom built-ins. Convenient pantry, laundry, 3 piece bath and mud room off the 3 car garage finish off the main floor. Upstairs there is 2 bedrooms with walk-in closets and private ensuites, an open loft area perfect for office space, a library etc plus a huge family/theatre room with a wet bar and 2 piece bath. Downstairs is finished with a fabulous space for a games room with a wet bar area, 3 bedrooms, a 3 piece bath plus a room for a gym or craft room etc.Perfect for entertaining, this home was built with space for everyone. Fabulous 4 Season Muskoka room with a gas fireplace to enjoy the water views. Great boating on the Trent Severn and easy access thru the Narrows to Lake Simcoe.If you are lucky you will see the beautiful swans in the area. (id:13843)
Details
| MLS # | S13464810 |
|---|---|
| Listing Type | For Sale |
| Style | House |
| Status | Active |
| Days On Site | 153 |
| Listing Provided By | RE/MAX HALLMARK CHAY REALTY | ELLIE LAFERRIERE |
Features
| Bed(s) | 6 |
|---|---|
| Bath(s) | 6 Total |
| SQ Feet | 3,500 |
| Garage | 10 |
| Basement | Y |
| Story(s) | 2 |
| Zoning | R2 |
| Water Front | Yes |
| Property View | Lake view, View of water, Direct W |
Interior
| Cooling | Central air conditioning |
|---|---|
| Heating | Forced air, Natural gas |
| Appliances | Washer, Refrigerator, Dishwasher, Stove, Dryer, Garage door opener, Garage door opener remote(s), Water Heater |
| Fireplace Yes / No | Yes |
| Fireplaces Total | 1 |
Exterior
| Lot Features | Cul-de-sac, Level, Carpet Free, Sump Pump |
|---|---|
| Foundation Details | Poured Concrete |
Parking
| Parking Features | Attached Garage, Garage |
|---|---|
| Parking Total | 10 |
Utilities
| Utilities | Sewer, Electricity, Cable |
|---|---|
| Sewer | Sanitary sewer |
| Water Source | Municipal water |
Taxes
| Tax Annual Amount | 18851 |
|---|
Area Information
| Province | ON |
|---|---|
| City | Orillia |
| Postal Code | L3V6R5 |
| Listing VS Median (in L3V6R5) | |
Price: $2,490,000 low | high Med: $2,490,000 sqft: 3,500 low | high Med: 3,500 $ / sqft: $711 low | high Med: $711 On site: 153 low | high Med: 153 | |
Request a showing
Request a showing
Contact
Learn More About This Property

| Open House |
|---|
| In-Person 11/22 10:30 AM - 12:30 PM |
| Province | ON |
|---|---|
| City | Orillia |
| Postal Code | L3V6R5 |
| Listing VS Median (in L3V6R5) | |
Price: $2,490,000 low | high Med: $2,490,000 sqft: 3,500 low | high Med: 3,500 $ / sqft: $711 low | high Med: $711 On site: 153 low | high Med: 153 | |