312 Pathfinder Trail,Winnipeg, MB R3Y2N4
Winnipeg, MB R3Y2N4

Description
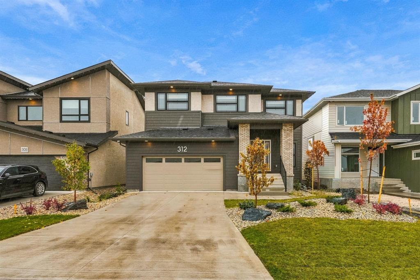
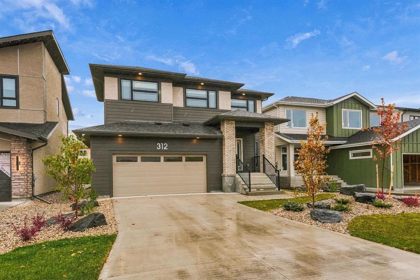
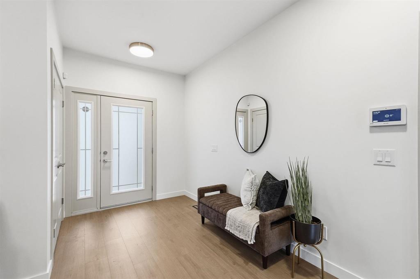
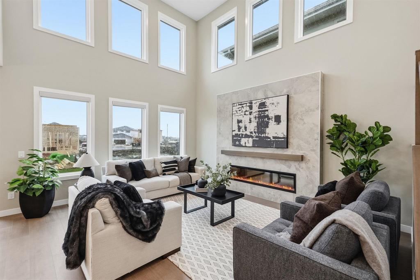
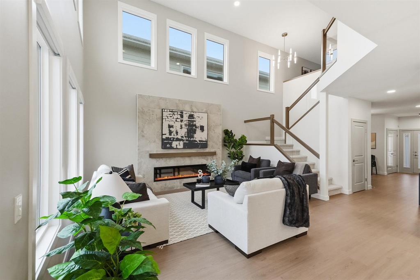
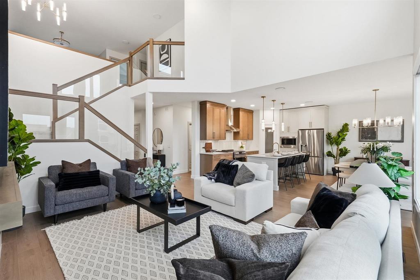
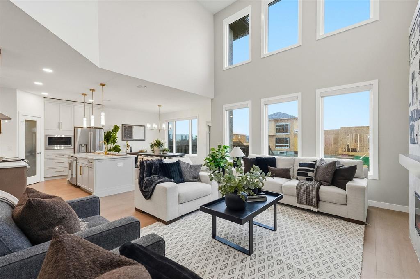
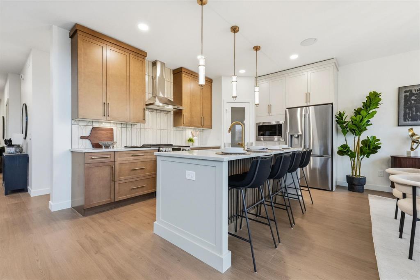
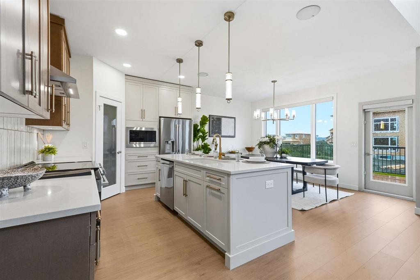
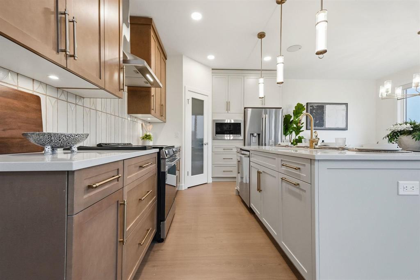
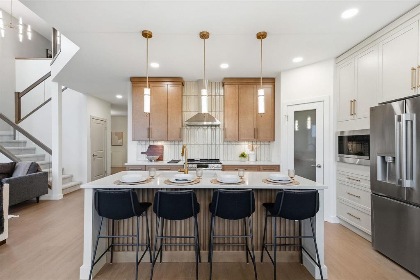
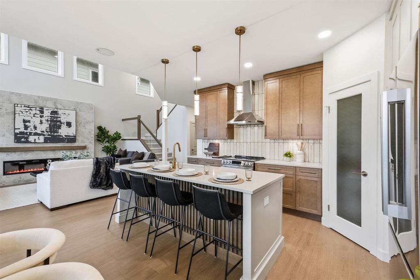
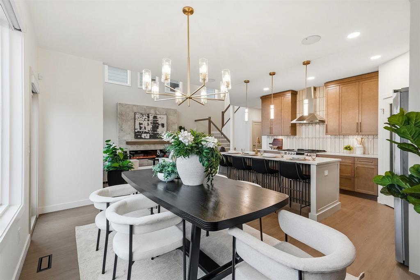
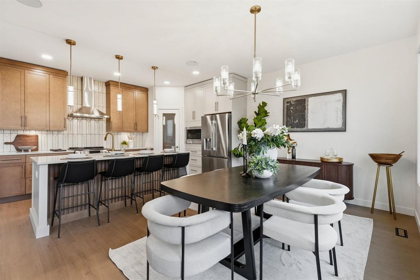
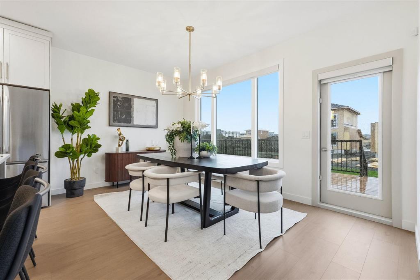
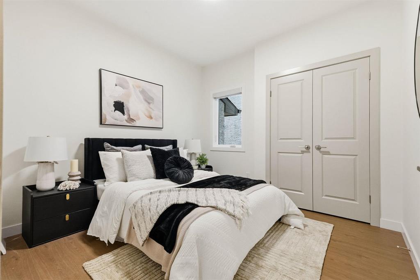
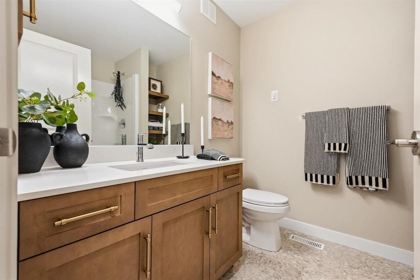
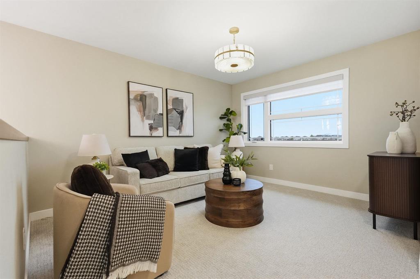
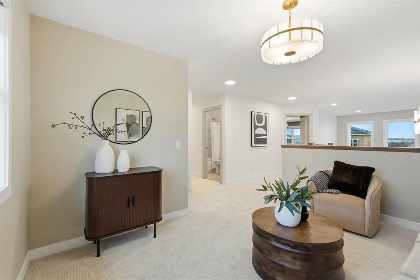
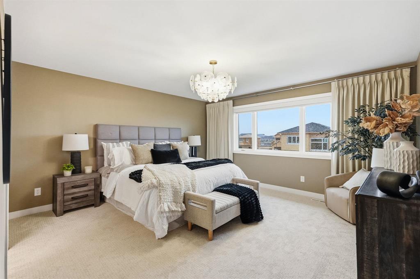
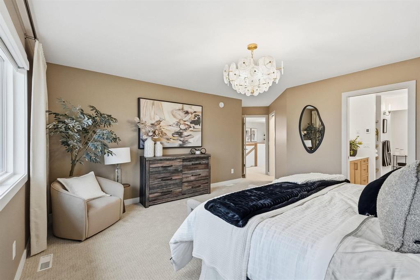
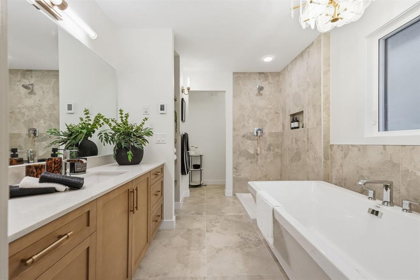
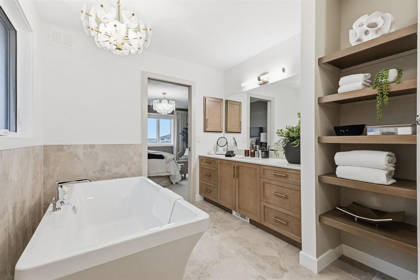
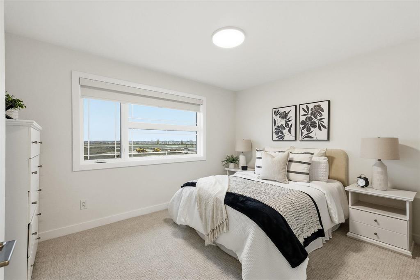
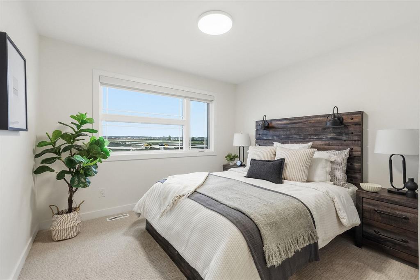
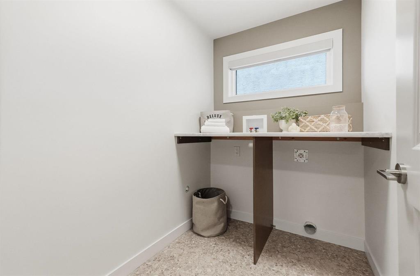
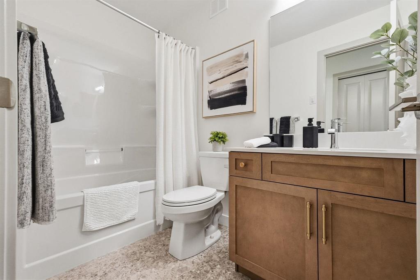
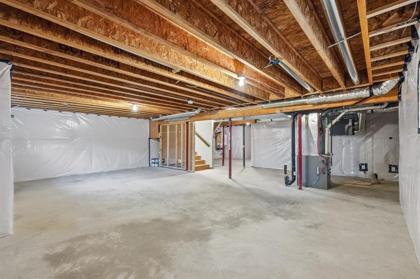
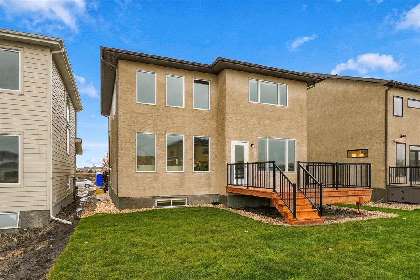
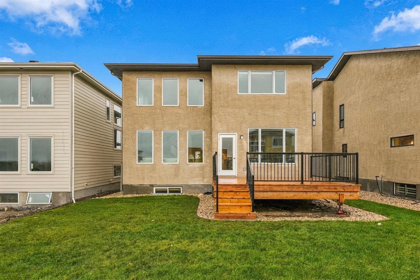
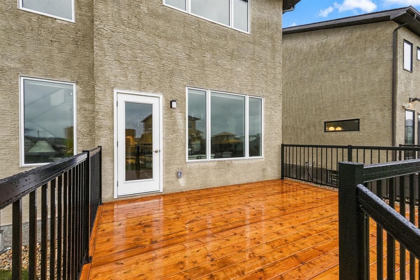
1R//Winnipeg/Welcome to 312 Pathfinder Trail the Sienna by Sterling Homes, an impressive 2,436 sq. ft. two-storey home in the desirable community of Bison Run! Offering 4 bedrooms and 3 full bathrooms, this thoughtfully designed home blends modern style with exceptional functionality. The stunning open-to-above great room features soaring 18 ceilings, a linear fireplace and glass staircase railing. The beautifully appointed kitchen showcases dual-tone maple cabinetry, quartz countertops, a reeded glass pantry door, stylish tile backsplash and stainless-steel appliances. A main-floor bedroom and full bathroom provide ideal flexibility for guests or extended family, while a versatile front den adds additional living space. Upstairs, enjoy three spacious bedrooms, a loft and convenient laundry. The primary retreat features a walk-in closet and luxurious ensuite with soaker tub, glass shower and heated tile floors. Complete with a double attached garage, side entrance, rear deck and included landscaping. Experience elevated living in Bison Run! Includes new home warranty 1-2-5-10 year, late summer possession. Call to book your private showing today. I have a feeling this one is going to impress you. (id:13843)
Details
| MLS # | 202627647 |
|---|---|
| Listing Type | For Sale |
| Style | House |
| Status | Active |
| Year | 2026 |
| Days On Site | 8 |
| Listing Provided By | Coldwell Banker Preferred Real Estate | Lisa Castro |
Features
| Bed(s) | 4 |
|---|---|
| Bath(s) | 3 Total |
| SQ Feet | 2,436 |
| Story(s) | 2 |
| Property View | View |
Interior
| Heating | Forced air, Heat Recovery Ventilation (HRV), High-Efficiency Furnace, Natural gas |
|---|---|
| Appliances | Refrigerator, Dishwasher, Stove, Microwave, Alarm System, Hood Fan, Blinds, Window Coverings, Garage door opener, Garage door opener remote(s), Microwave Built-in |
| Fireplace Yes / No | Yes |
| Fireplace Features | Insert, Electric, Tile Facing |
| Fireplaces Total | 2 |
Exterior
| Security Features | Smoke Detectors |
|---|---|
| Lot Features | Flat site, No back lane, Closet Organizers, Sump Pump |
| Fencing | Not fenced |
Parking
| Parking Features | Attached Garage |
|---|
Utilities
| Sewer | Municipal sewage system |
|---|---|
| Water Source | Municipal water |
Taxes
| Tax Annual Amount | 0 |
|---|---|
| Tax Year | 2026 |
Area Information
| Province | MB |
|---|---|
| City | Winnipeg |
| Postal Code | R3Y2N4 |
| Listing VS Median (in R3Y2N4) | |
Price: $989,498 low | high Med: $789,408 sqft: 2,436 low | high Med: 1,903 $ / sqft: $406 low | high Med: $418 On site: 8 low | high Med: 8 | |
Request a showing
Request a showing
Contact
Learn More About This Property

| Province | MB |
|---|---|
| City | Winnipeg |
| Postal Code | R3Y2N4 |
| Listing VS Median (in R3Y2N4) | |
Price: $989,498 low | high Med: $789,408 sqft: 2,436 low | high Med: 1,903 $ / sqft: $406 low | high Med: $418 On site: 8 low | high Med: 8 | |