
 In-Person: 11/21 2:00 PM - 4:00 PM
3063 Ninth Street,Lincoln (Lincoln-Jordan/Vineland, ON L2R6P7
Lincoln (Lincoln-Jordan/Vineland, ON L2R6P7

Description
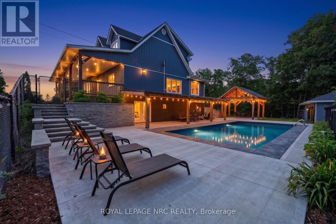
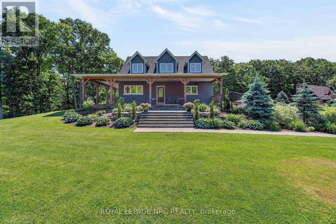
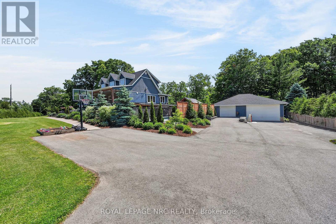
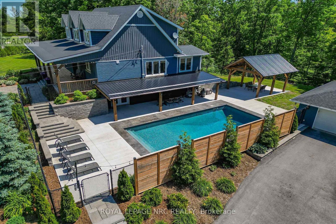
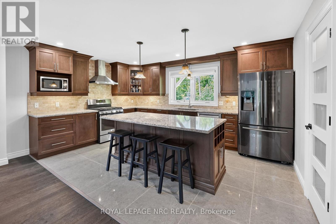
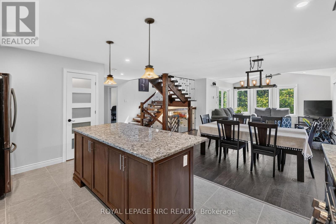
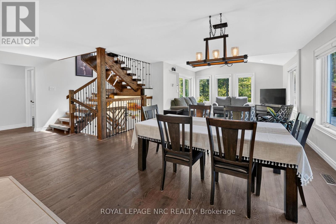
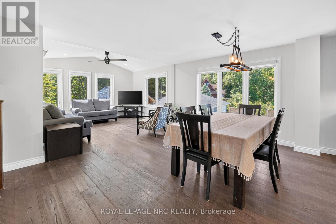
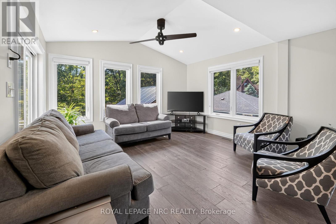
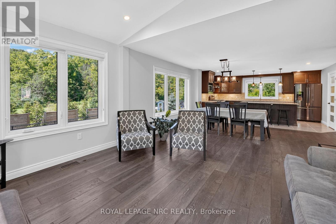
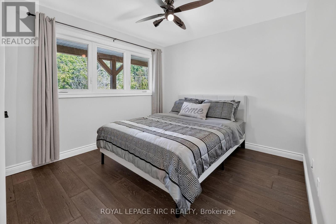
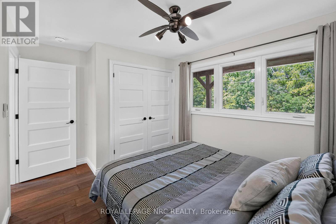
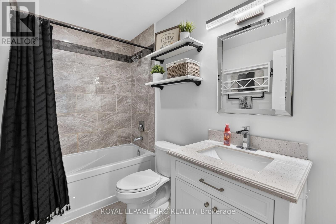
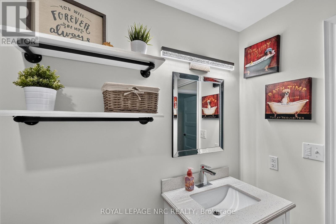
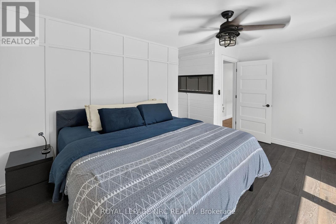
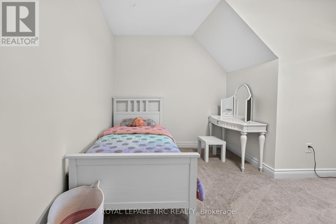
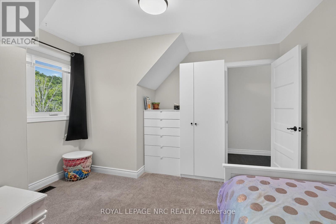
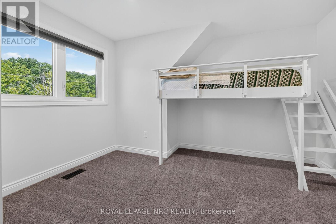
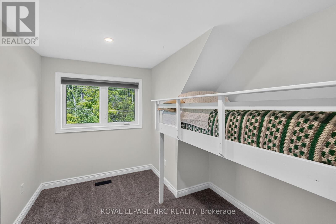
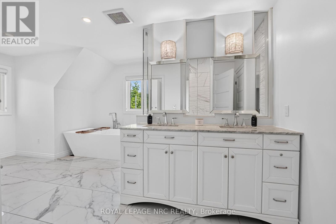
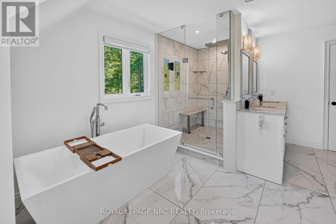
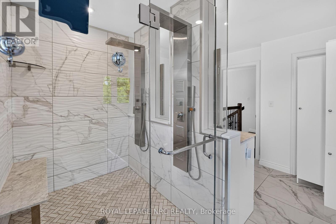
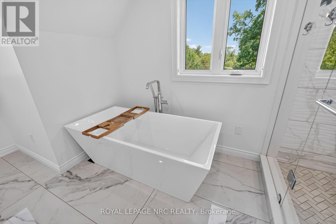
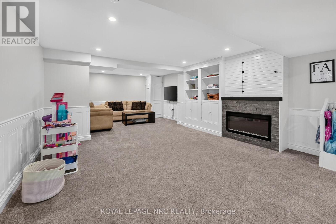
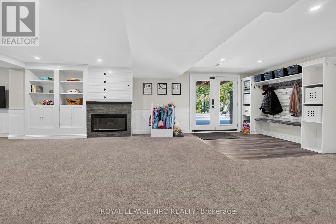
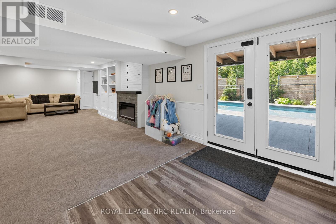
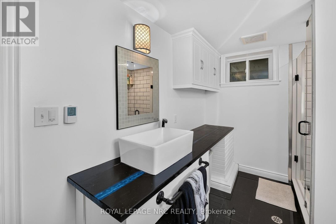
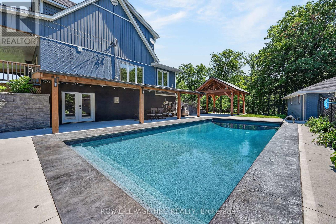
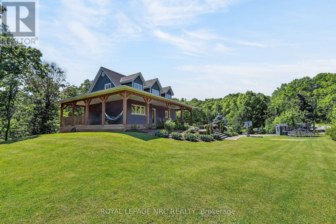
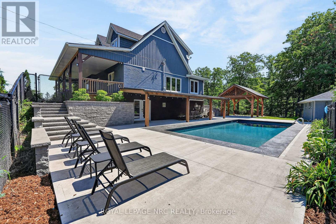
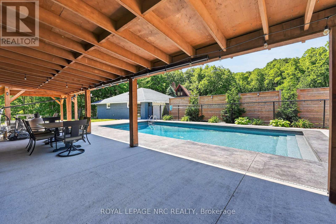
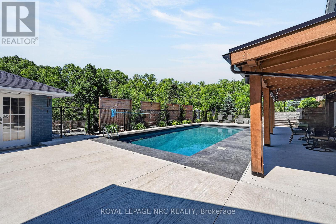
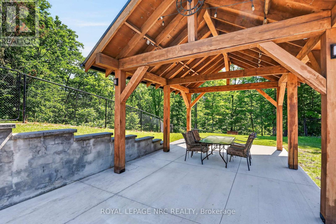
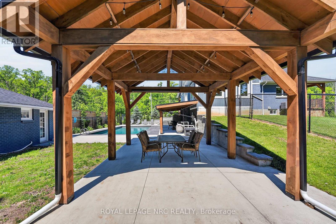
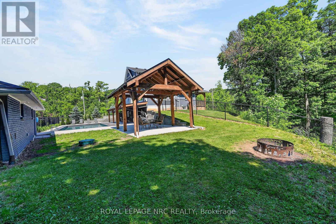
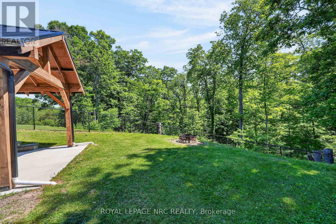
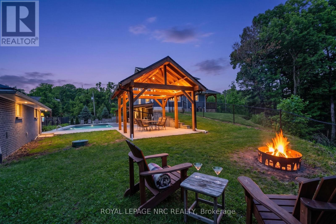
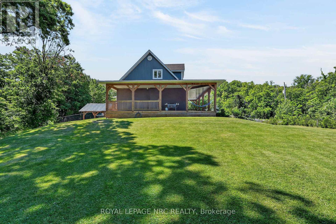
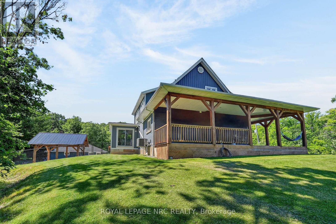
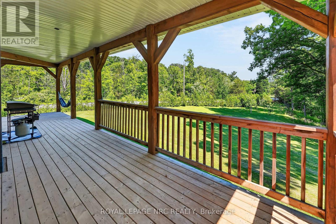
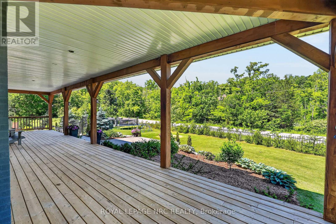
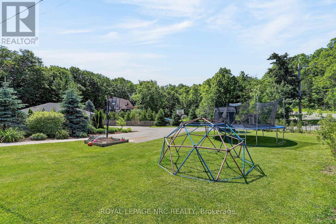
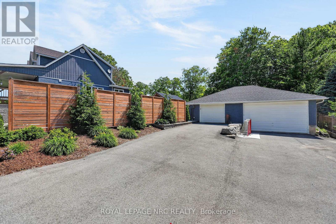
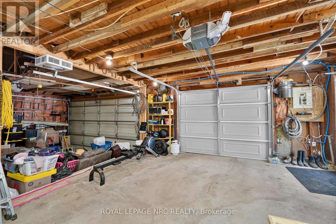
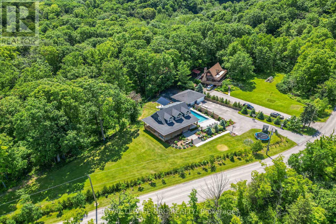
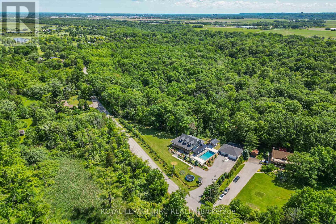
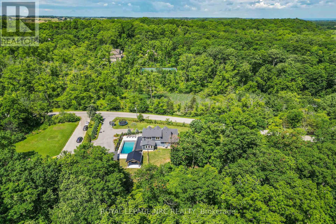
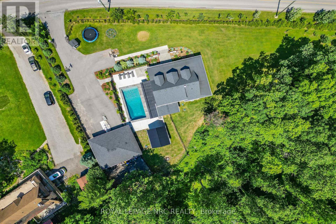
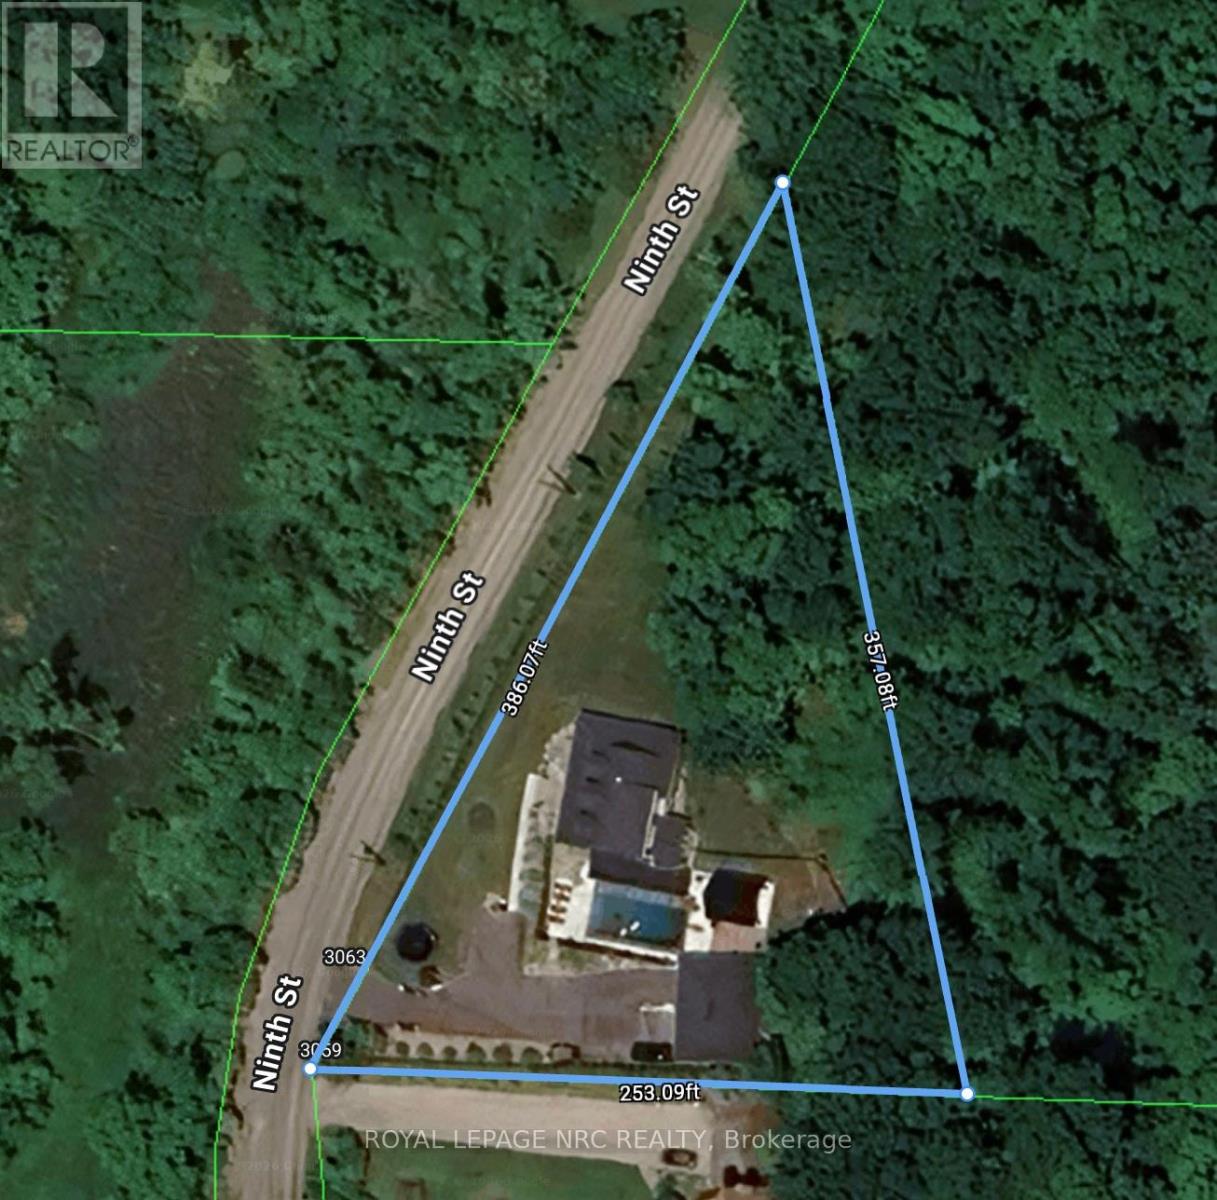
Prepare to be captivated by 3063 Ninth Street. Situated on just over an acre, this masterfully designed multi-level residence backs directly onto the protected lands of Rockway Conservation, offering a tranquil sanctuary in St. Catharines.Step outside into your personal oasis. A multi-tiered retaining wall with cascading stone stairs leads to an expansive concrete pool deck and a sparkling pool (installed 2022). Choose your perfect spot for entertaining with two distinct covered areas: a massive timber-framed pavilion and separate gazebos, both crafted from ash hardwood sourced directly from the surrounding forest. The grounds feature professional landscape lighting, an assortment of fruit trees, and a massive 3,600 sq. ft. paved driveway leading to a 1,200 sq. ft. garage-ideal for contractors or car enthusiasts.Inside, find complete modern peace of mind. This home was completely rebuilt (permits closed in 2018). Major updates include all roofs (2017), plus a 2018 AC and HRV unit. The home is serviced by a 7,000-gallon cistern equipped for rainwater catchment, a whole-house UV water filtration system, and an upgraded water tank, pressure tank, and pump (2018).Experience a layout designed for ultimate flexibility. The expansive upper level currently boasts three bedrooms and a luxurious full 6-piece bathroom. Uniquely, this upper floor features a clear-span design with absolutely no load-bearing walls, offering the incredible potential to easily reconfigure or completely open up the space to suit your exact vision. Don't let this rare, conservation-backed gem pass you by! (id:13843)
Details
| MLS # | X13459404 |
|---|---|
| Listing Type | For Sale |
| Style | House |
| Status | Active |
| Days On Site | 154 |
| Listing Provided By | ROYAL LEPAGE NRC REALTY | David Howe |
Features
| Bed(s) | 5 |
|---|---|
| Bath(s) | 3 Total |
| SQ Feet | 1,500 |
| Garage | 17 |
| Basement | Y |
| Pool | Yes |
| Story(s) | 1 |
| Zoning | NC |
Interior
| Cooling | Central air conditioning |
|---|---|
| Heating | Forced air, Natural gas |
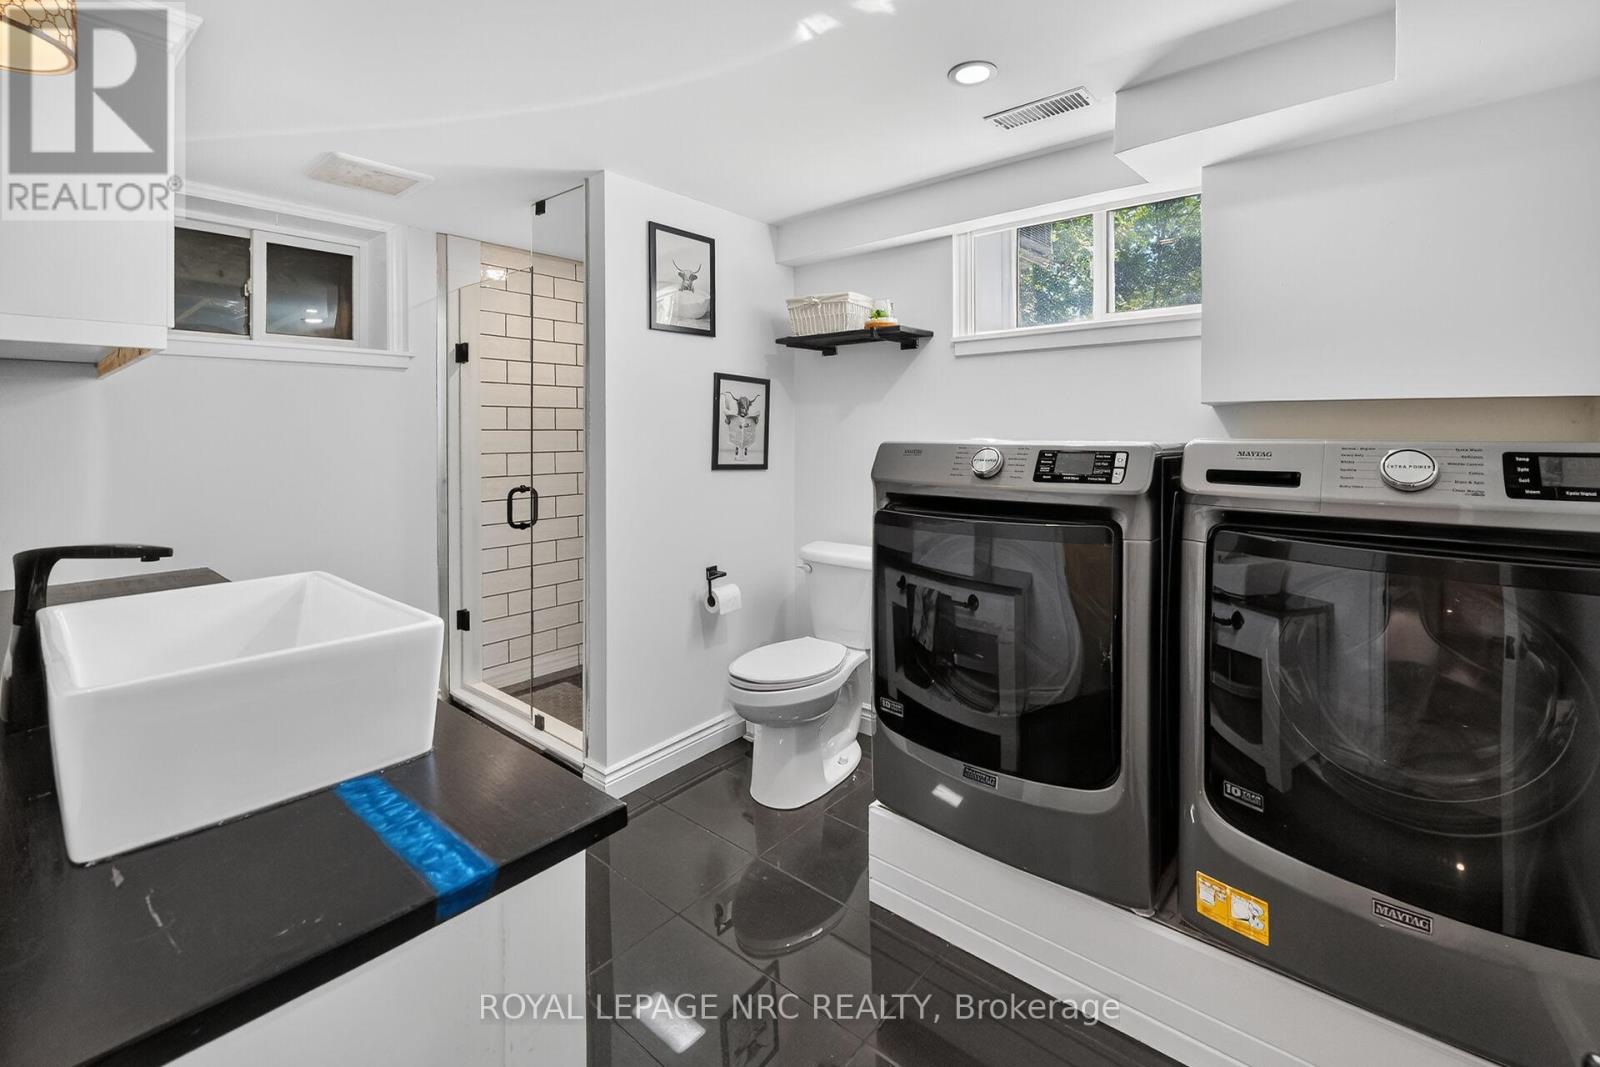
| Appliances | Washer, Refrigerator, Stove, Dryer, Water Treatment, Garage door opener remote(s), Water Heater |
| Fireplace Yes / No | Yes |
| Fireplaces Total | 1 |
Exterior
| Security Features | Smoke Detectors |
|---|---|
| Lot Features | Wooded area, Irregular lot size, Ravine, Partially cleared, Gazebo, Sump Pump |
| Foundation Details | Concrete |
| Fencing | Fenced yard |
Parking
| Parking Features | Detached Garage, Garage |
|---|---|
| Parking Total | 17 |
Utilities
| Sewer | Septic System |
|---|---|
| Water Source | Cistern |
Taxes
| Tax Annual Amount | 7870 |
|---|---|
| Tax Year | 2025 |
Area Information
| Province | ON |
|---|---|
| City | Lincoln (Lincoln-Jordan/Vineland |
| Postal Code | L2R6P7 |
| Listing VS Median (in L2R6P7) | |
Price: $1,399,900 low | high Med: $1,999,900 sqft: 1,500 low | high Med: 1,882 $ / sqft: $933 low | high Med: $1,063 On site: 154 low | high Med: 206 | |
Request a showing
Request a showing
Contact
Learn More About This Property

| Open House |
|---|
| In-Person 11/21 2:00 PM - 4:00 PM |
| Province | ON |
|---|---|
| City | Lincoln (Lincoln-Jordan/Vineland |
| Postal Code | L2R6P7 |
| Listing VS Median (in L2R6P7) | |
Price: $1,399,900 low | high Med: $1,999,900 sqft: 1,500 low | high Med: 1,882 $ / sqft: $933 low | high Med: $1,063 On site: 154 low | high Med: 206 | |