New Listing
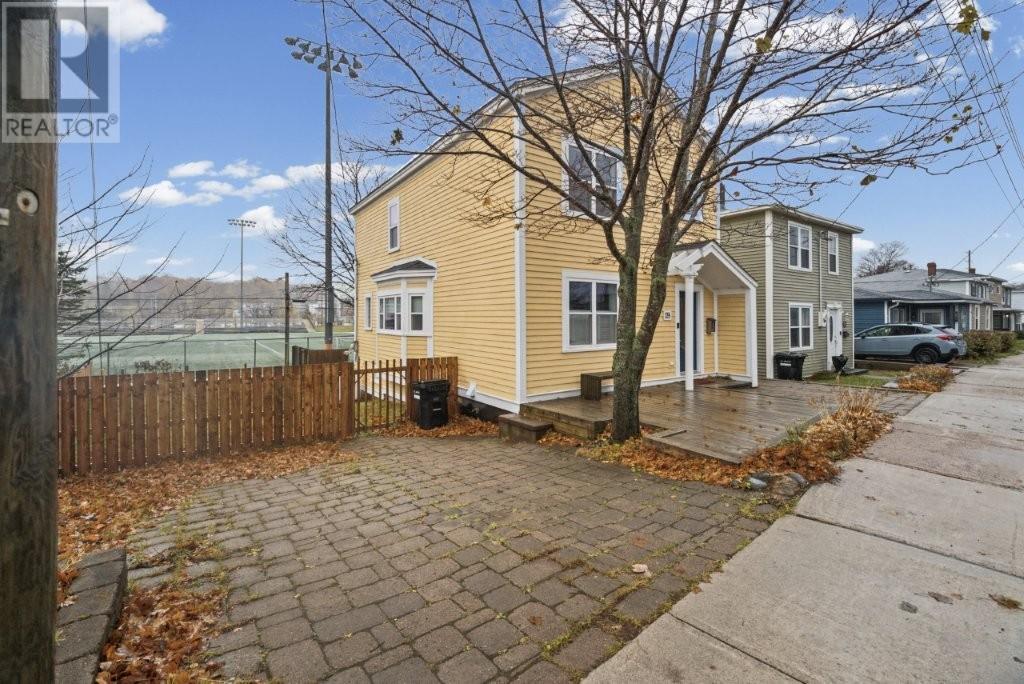
24 The Boulevard,St. John's, NL A1A1J9
St. John's, NL A1A1J9

Description
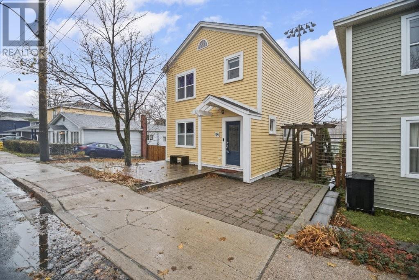
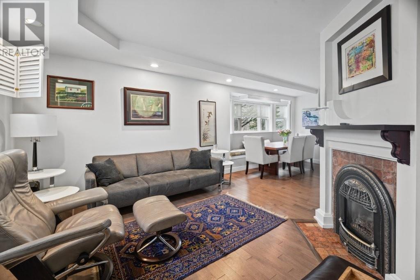
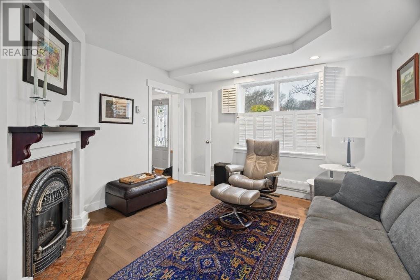
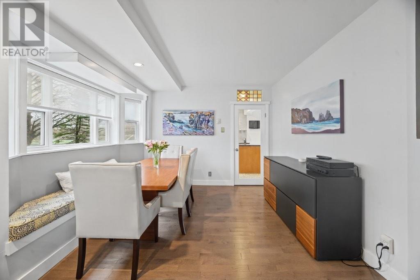
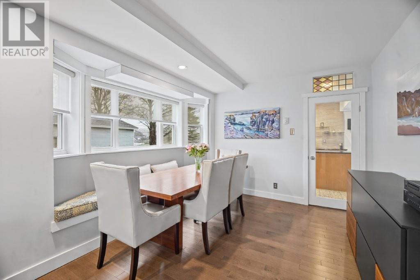
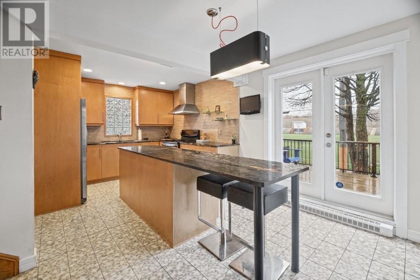
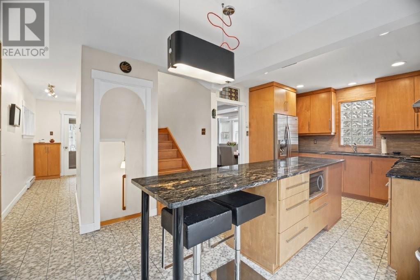
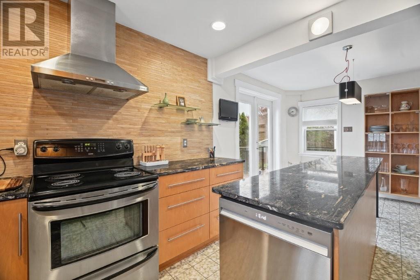
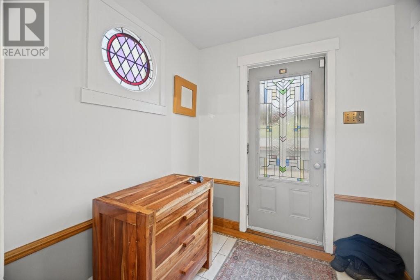
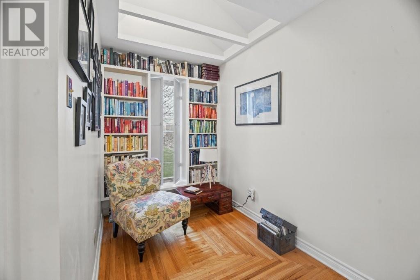
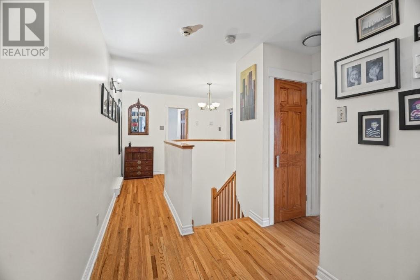
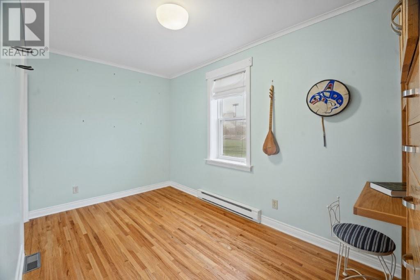
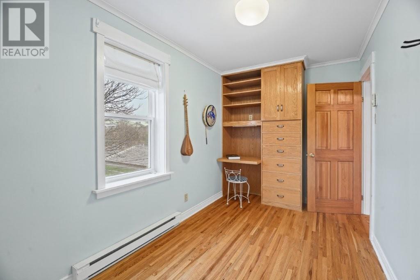
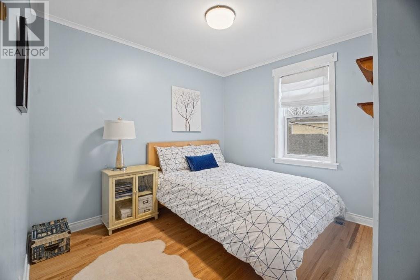
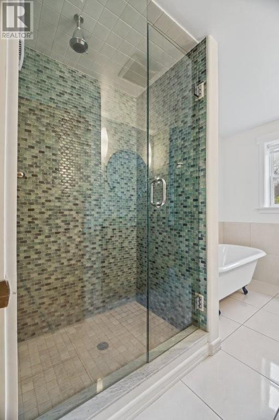
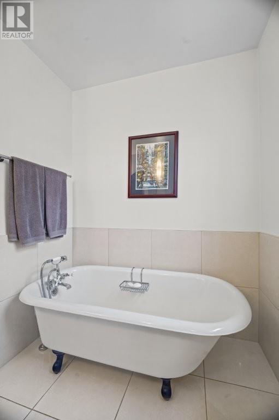
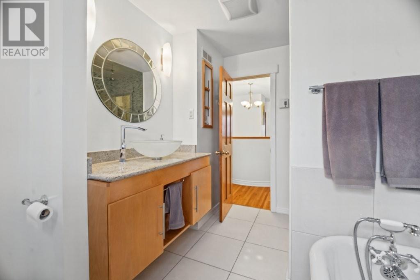
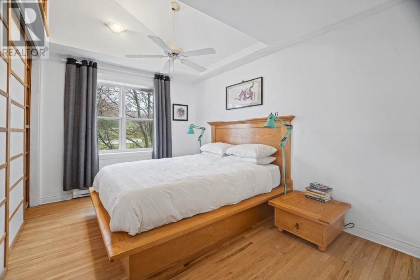
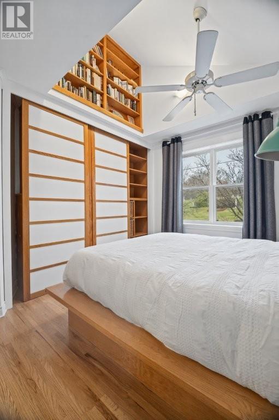
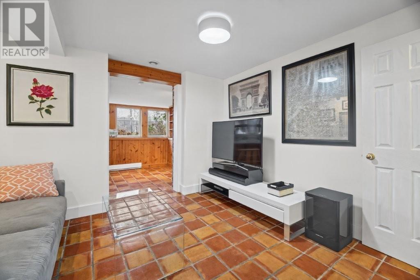
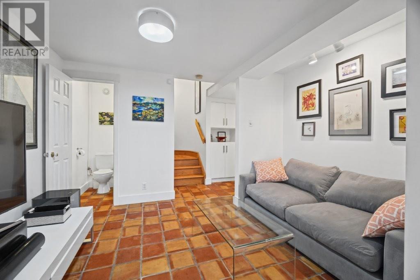
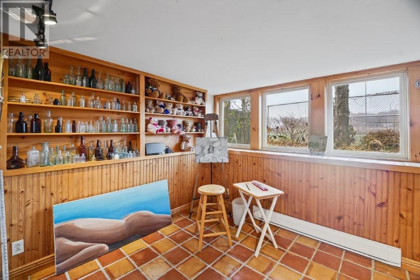
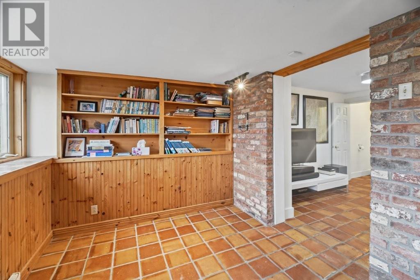
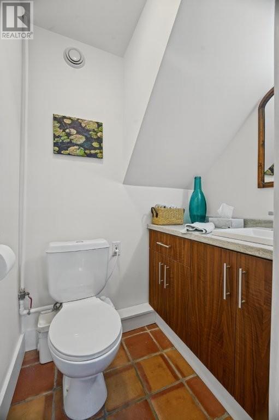
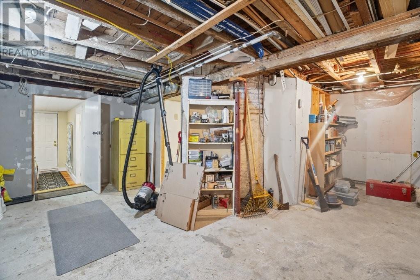
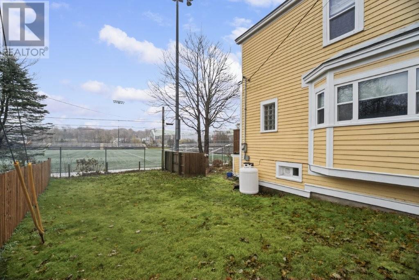
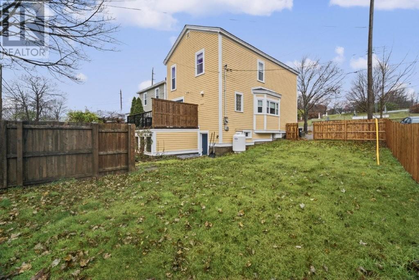
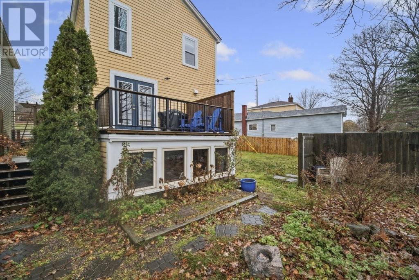
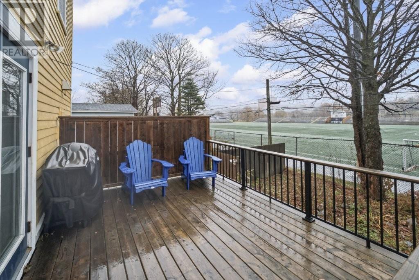
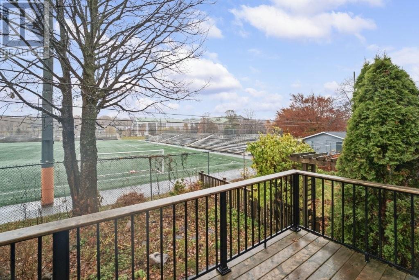
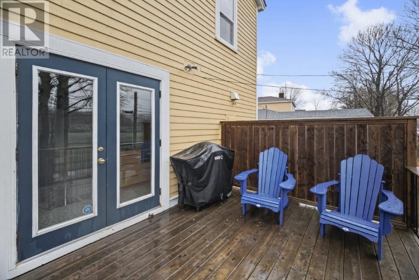
Beautifully renovated, this detached two-storey home was built to R-2000 energy-efficient standards, offering quality craftsmanship throughout. Features include a stunning new kitchen with centre island and granite countertops, an elegant curved staircase, a spacious dining room with bay window and built-in seating, and a cozy living room with propane fireplace. Outside, enjoy an extra-wide, fully fenced lot with both single and double brick driveways, plus room to add a storage shed. A home where quality and comfort come together! This house was owned by a registered architect and interior designer couple for the past 40 years. Its style and comfort is a reflection of that fact. Its street presence is distinctive yet maintains the rhythm of the surrounding urban fabric. The home's interior exudes warmth and finish excellence with hardwood floors, granite countertops, a half-circle central stair, a downstairs conservatory/studio and built-in millwork. Offering three bedrooms, the home is ideal for a growing young family. A rarity in downtown properties, there are two driveways and a large private sideyard. There is virtually nothing left of the original 1950s house as this property more than doubled in size during the 1980s and 90s - the top storey and basement level are relatively new, with insulation values and vapor barrier continuity that exceeds modern day standards. The property is a 15 minute walk from downtown and is adjacent to the city's trail system. As per the Seller's Direction: NO CONVEYANCE OF ANY WRITTEN SIGNED OFFERS Nov 18, 2026 between 2 and 7 pm. (id:13843)
Details
| MLS # | 1305400 |
|---|---|
| Listing Type | For Sale |
| Style | House |
| Status | Active |
| Year | 1955 |
| Days On Site | 7 |
| Listing Provided By | RE/MAX Realty Specialists | Bill Sheppard |
Features
| Bed(s) | 3 |
|---|---|
| Bath(s) | 2 Total |
| SQ Feet | 2,312 |
| Story(s) | 2 |
| Zoning | R1 |
Interior
| Heating | Baseboard heaters, Electric, Propane |
|---|---|
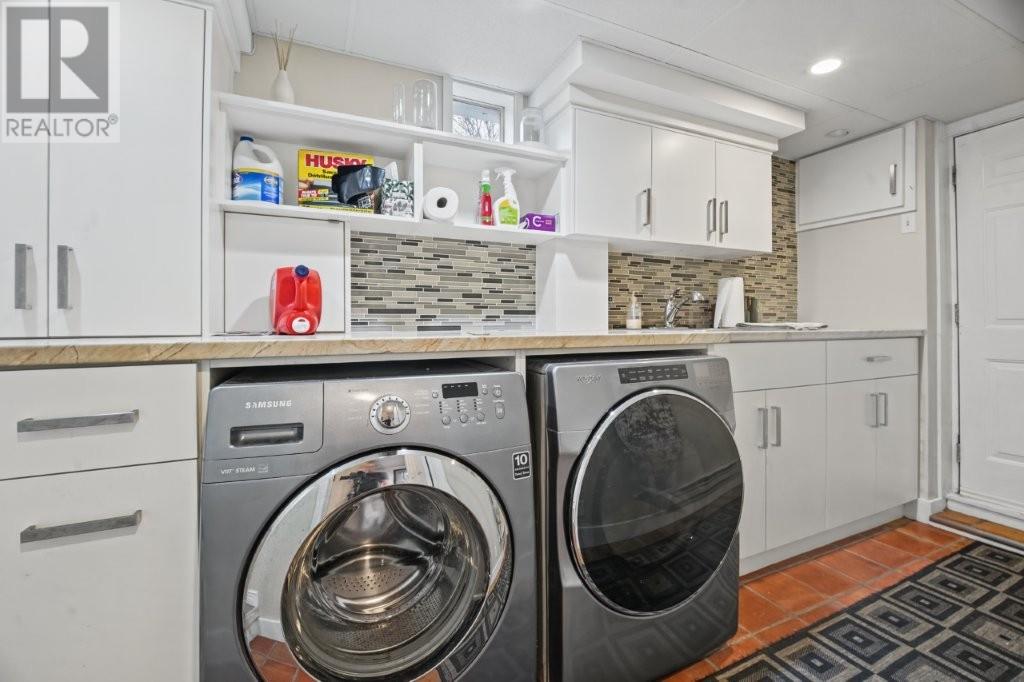
| Appliances | Washer, Refrigerator, Dishwasher, Stove, Dryer, Alarm System |
| Fireplace Yes / No | Yes |
| Fireplace Features | Insert, Propane |
| Fireplaces Total | 1 |
Exterior
| Roof | Asphalt shingle, Unknown |
|---|---|
| Foundation Details | Poured Concrete |
Utilities
| Sewer | Municipal sewage system |
|---|---|
| Water Source | Municipal water |
Taxes
| Tax Annual Amount | 2764 |
|---|---|
| Tax Year | 2026 |
Area Information
| Province | NL |
|---|---|
| City | St. John's |
| Postal Code | A1A1J9 |
| Listing VS Median (in A1A1J9) | |
Price: $499,500 low | high Med: $499,500 sqft: 2,312 low | high Med: 2,312 $ / sqft: $216 low | high Med: $216 On site: 7 low | high Med: 7 | |
Request a showing
Request a showing
Contact
Learn More About This Property

| Province | NL |
|---|---|
| City | St. John's |
| Postal Code | A1A1J9 |
| Listing VS Median (in A1A1J9) | |
Price: $499,500 low | high Med: $499,500 sqft: 2,312 low | high Med: 2,312 $ / sqft: $216 low | high Med: $216 On site: 7 low | high Med: 7 | |