
2382 Horne Cross Road,Brackley, PE C1E2S1
Brackley, PE C1E2S1

Description
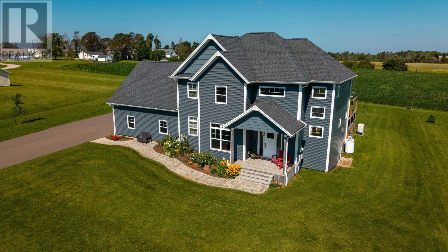
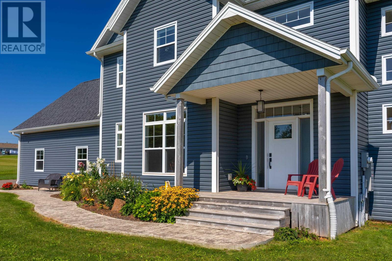
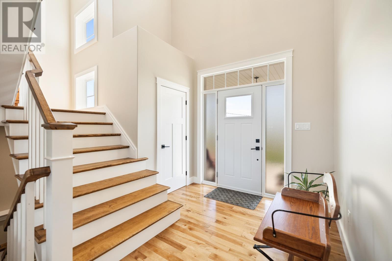
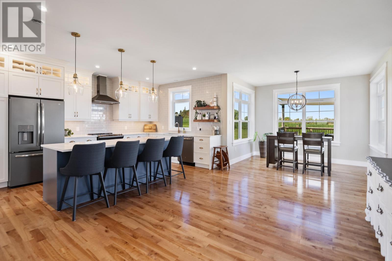
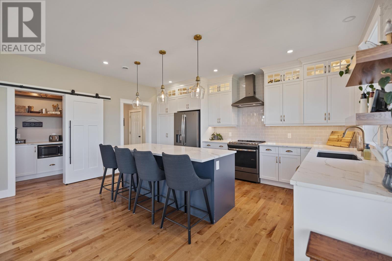
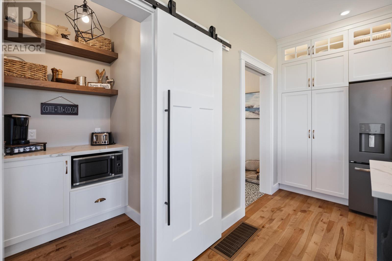
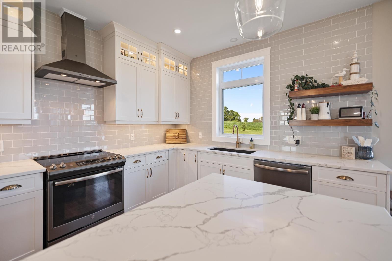
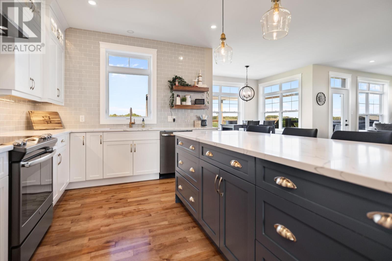
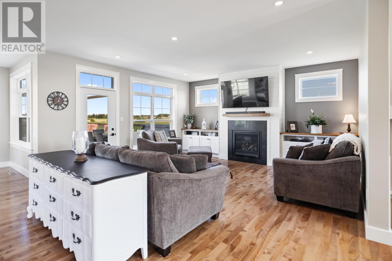
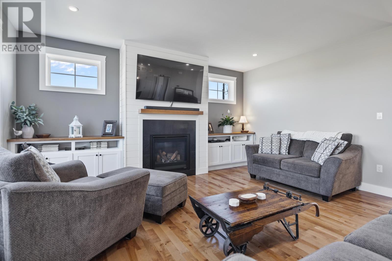
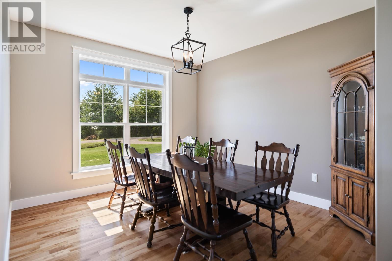
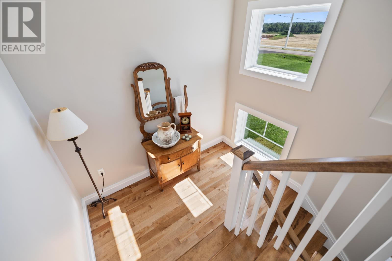
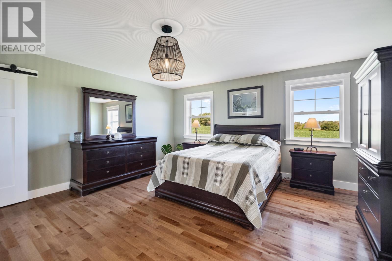
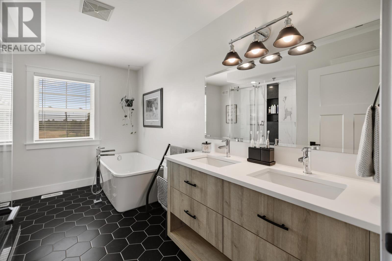
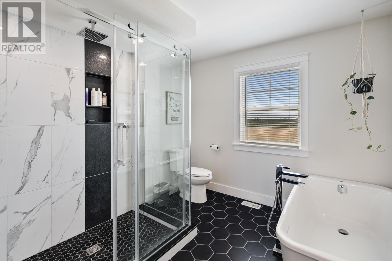
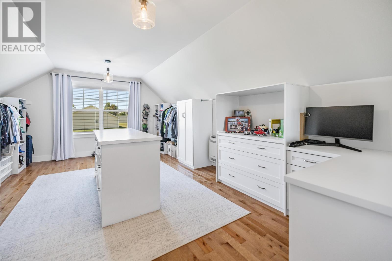
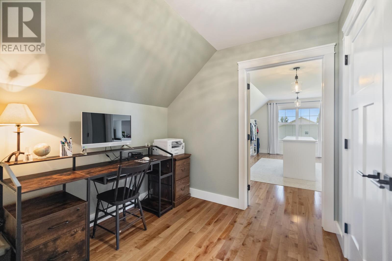
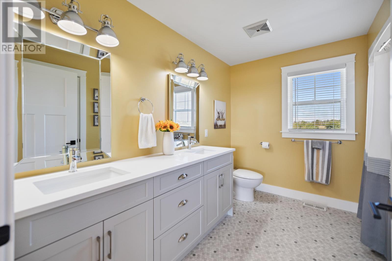
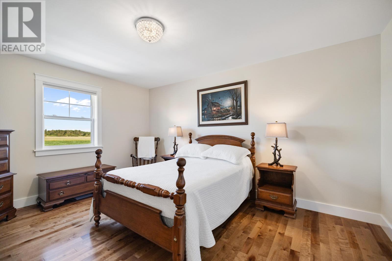
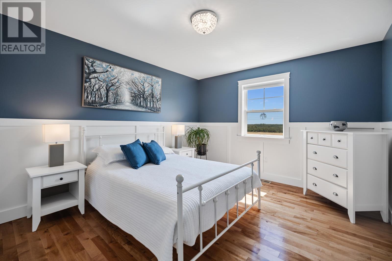
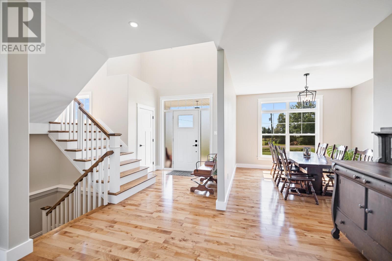
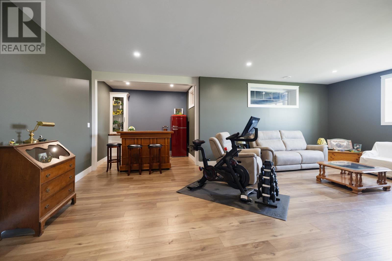
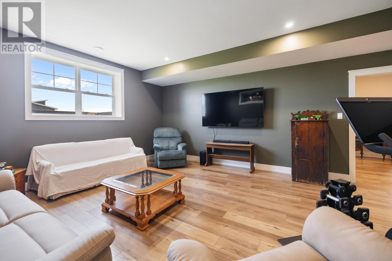
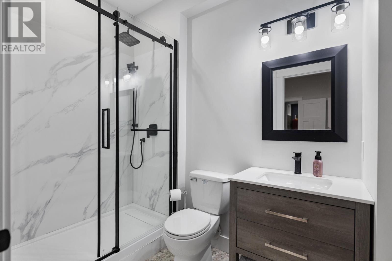
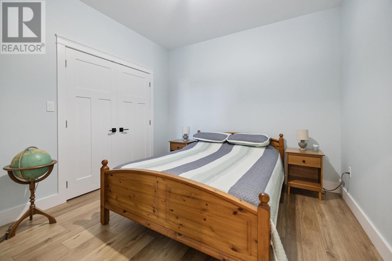
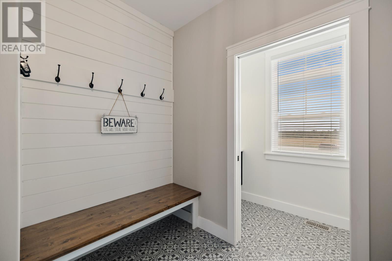
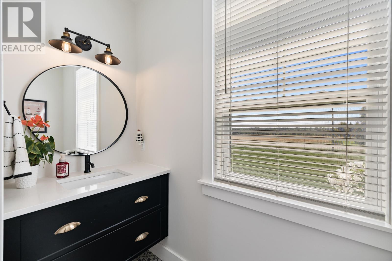
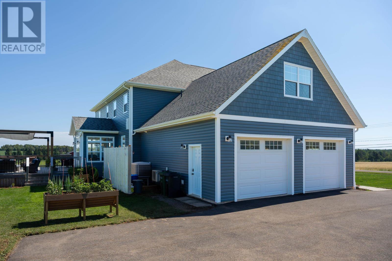
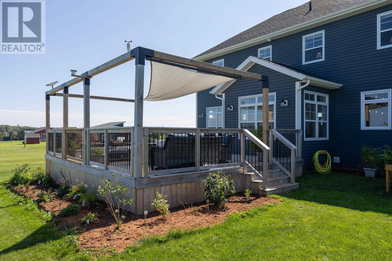
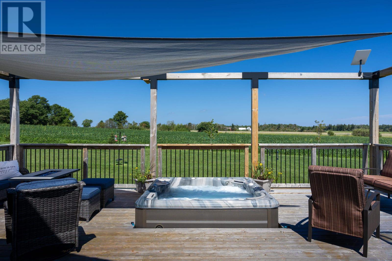
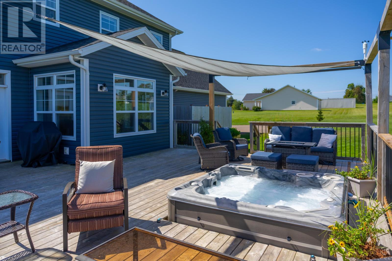
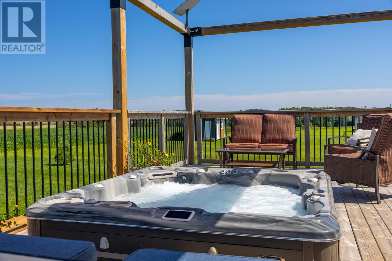
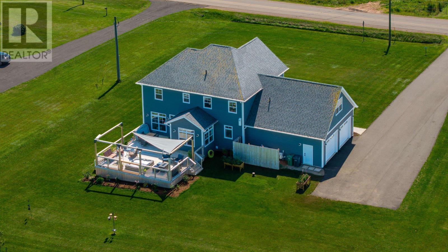
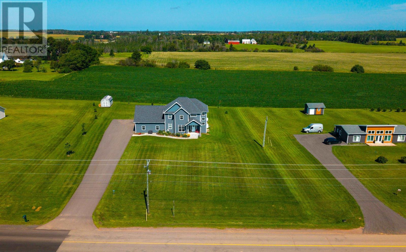
Visit REALTOR® website for additional information. Welcome to 2382 Horne cross Road, where luxury, space, and privacy come together in an exceptional family home perfectly nestled between the sandy shores of Brackley Beach and Downtown Charlottetown. Set on a private full-acre lot with beautiful country views, this impressive home offers three complete levels of finished living space, with oversized rooms and thoughtful finishes throughout. No expense has been spared, and there truly isn?t a square foot of this home that hasn?t been loved and carefully considered. The bright, open-concept design begins on the main level and continues throughout the spacious second floor and fully finished lower level, giving your growing family room to live, entertain, work, and unwind. Beautiful hardwood flooring, quartz countertops, modern finishes, and generous room sizes create a home that feels both luxurious and incredibly comfortable. Step outside onto the massive deck, where your own private hot tub awaits?the perfect place to relax under the stars while enjoying the peace and quiet of country living. With three fully finished levels, a full acre of privacy, expansive outdoor living space, and a Generac generator for peace of mind during power outages, this home has been designed for effortless year-round living. Enjoy the best of both worlds: country privacy and wide-open views, with Charlottetown?s shopping, restaurants, schools, and amenities in one direction and the spectacular beaches of PEI?s North Shore in the other. Spacious. Modern. Private. Immaculately loved. This is the kind of home your family can grow into and never want to leave. (id:13843)
Details
| MLS # | 202621893 |
|---|---|
| Listing Type | For Sale |
| Style | House |
| Status | Active |
| Year | 2019 |
| Days On Site | 82 |
| Listing Provided By | PG DIRECT REALTY LTD. | Kelley MacQueen |
Features
| Bed(s) | 3 |
|---|---|
| Bath(s) | 4 Total |
| SQ Feet | 3,244 |
| Story(s) | 3 |
Interior
| Cooling | Air exchanger |
|---|---|
| Heating | Forced air, In Floor Heating, Electric, Propane, Central Heat Pump |
| Appliances | Washer, Refrigerator, Hot Tub, Dishwasher, Range, Dryer |
| Fireplace Yes / No | Yes |
Exterior
| Lot Features | Paved driveway |
|---|---|
| Foundation Details | Poured Concrete |
Parking
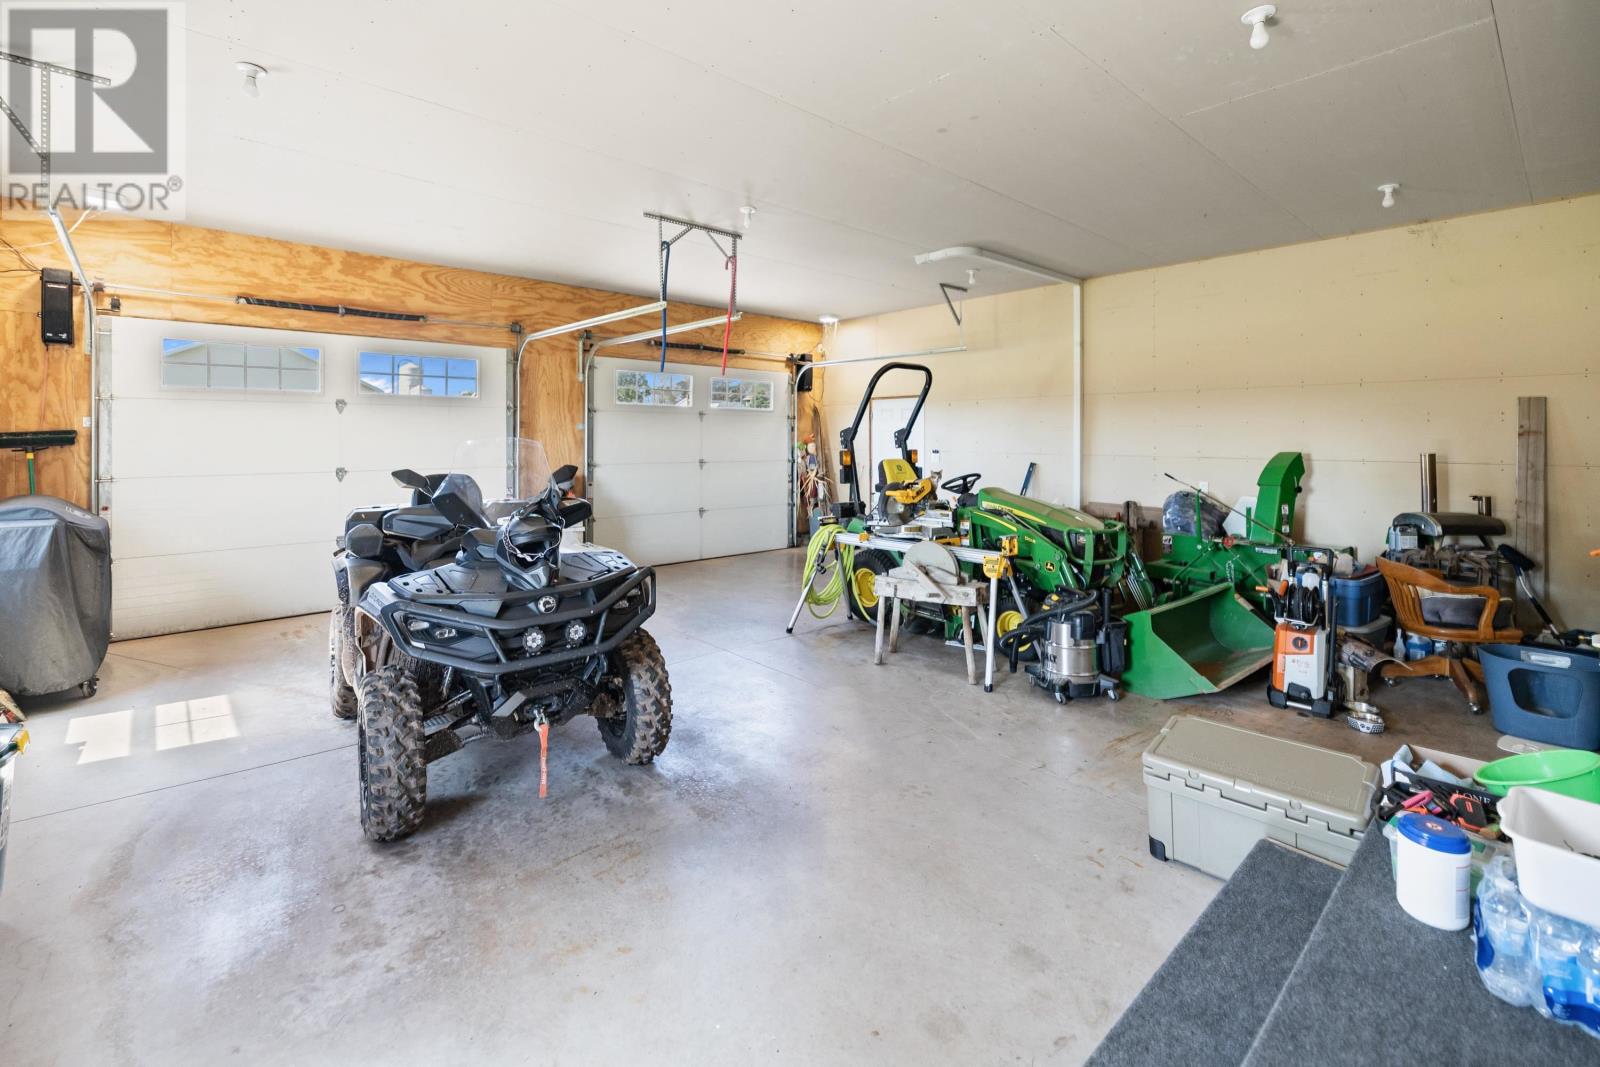
| Parking Features | Attached Garage, Parking Space(s), Heated Garage |
|---|
Utilities
| Sewer | Septic System |
|---|---|
| Water Source | Drilled Well |
Taxes
| Tax Annual Amount | 6198 |
|---|---|
| Tax Year | 2026 |
Area Information
| Province | PE |
|---|---|
| City | Brackley |
| Postal Code | C1E2S1 |
| Listing VS Median (in C1E2S1) | |
Price: $869,000 low | high Med: $869,000 sqft: 3,244 low | high Med: 3,244 $ / sqft: $268 low | high Med: $268 On site: 82 low | high Med: 82 | |
Request a showing
Request a showing
Contact
Learn More About This Property

| Province | PE |
|---|---|
| City | Brackley |
| Postal Code | C1E2S1 |
| Listing VS Median (in C1E2S1) | |
Price: $869,000 low | high Med: $869,000 sqft: 3,244 low | high Med: 3,244 $ / sqft: $268 low | high Med: $268 On site: 82 low | high Med: 82 | |