In-Person: 10/04 2:00 PM - 4:00 PM
22 Meadowglade Crescent,Toronto (Henry Farm), ON M2J1C7
Toronto (Henry Farm), ON M2J1C7

Description
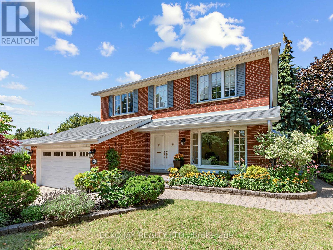
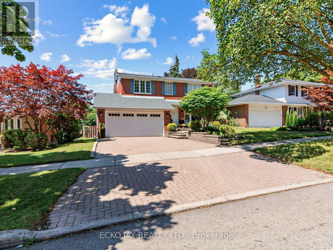
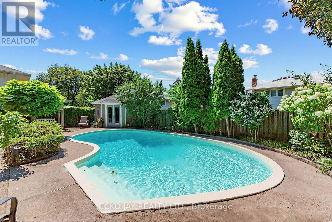
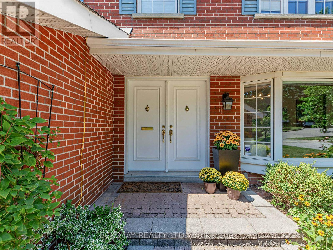
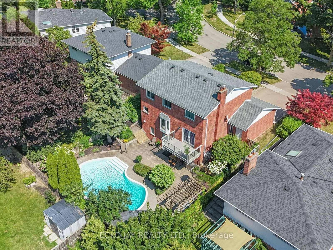
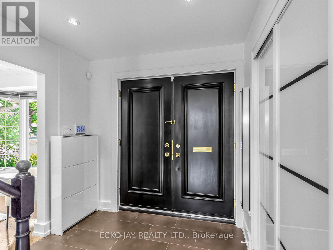
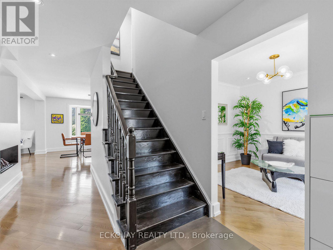
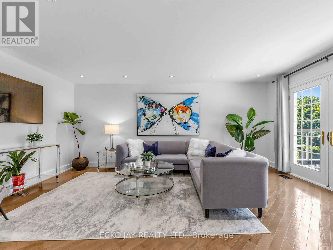
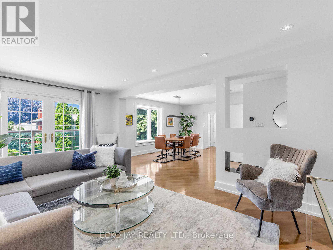
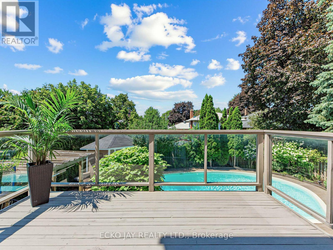
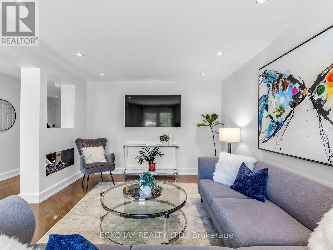
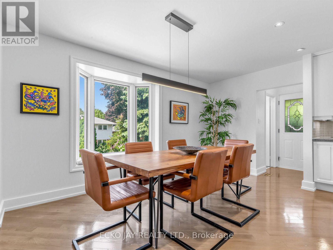
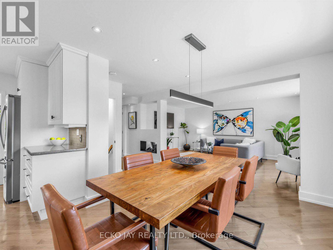
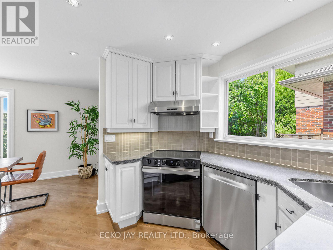
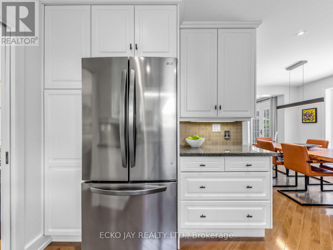
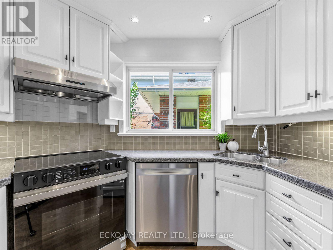
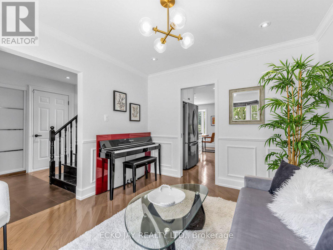
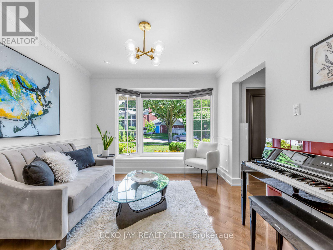
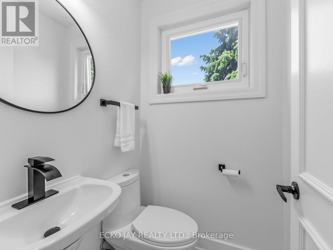
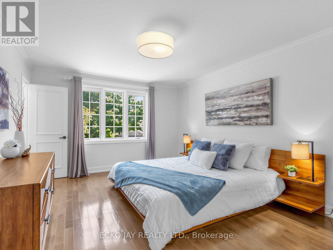
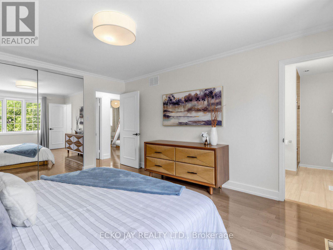
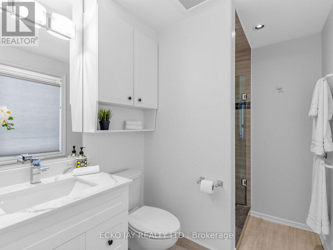
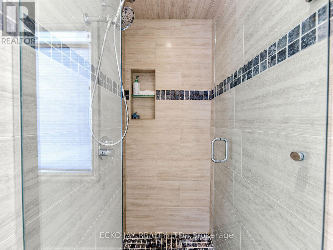
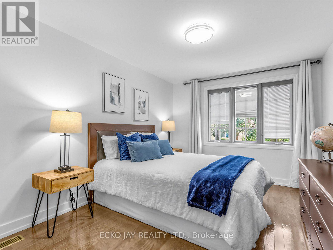
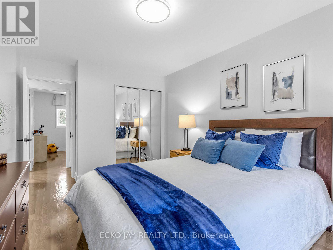
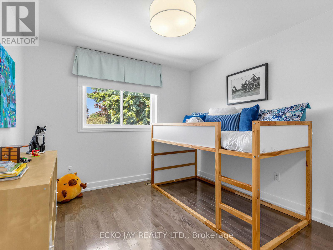
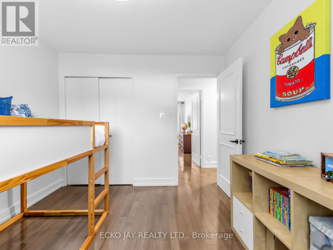
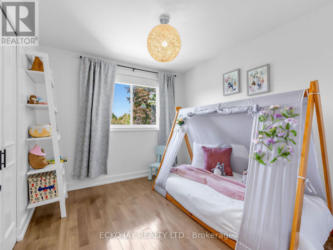
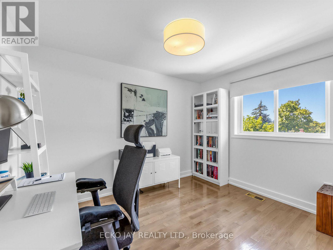
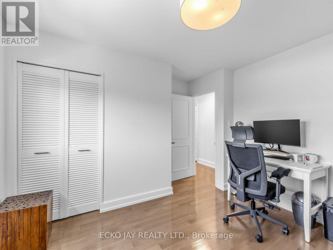
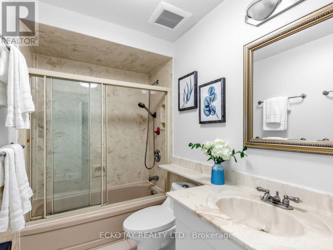
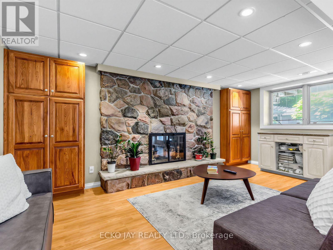
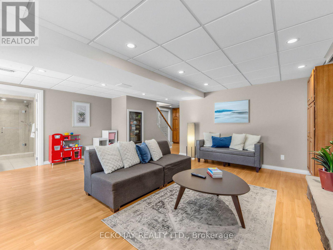
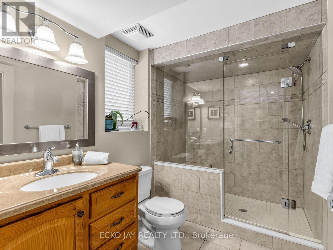
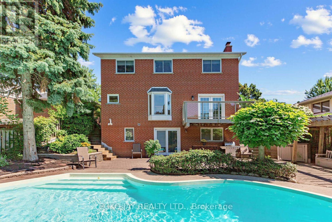
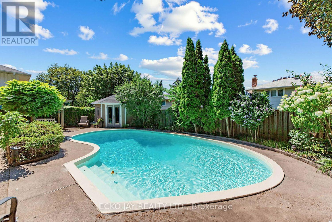
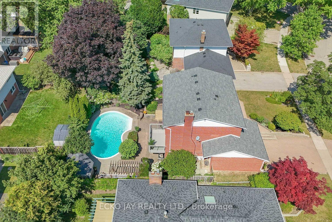
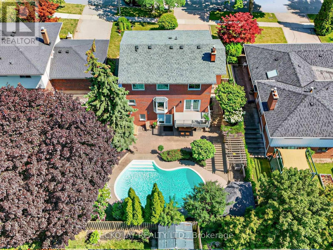
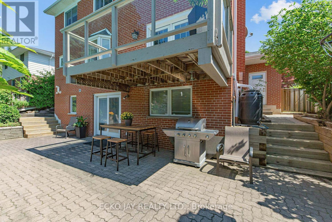
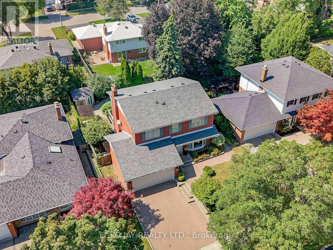
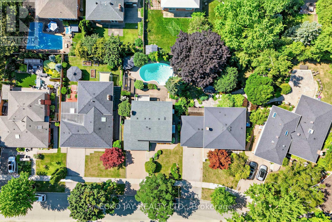
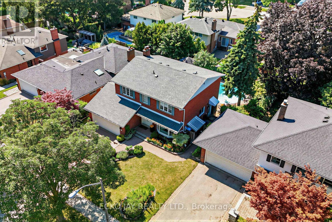
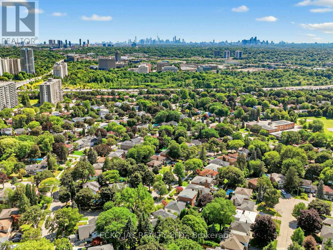
* Gorgeous Family Residence in High Demand "Henry Farm" Neighbourhood! * Move Right In to This Spacious 5-Bed, 4-Bath Home Situated on One of Most Desirable, Quiet & Child-Friendly Streets! * 2-Car Garage with Convenient Direct Indoor Access * Main Floor is Bright & Sun-Filled, Warm & Inviting, with a Well Laid Out Floorplan Ideal for Active Families * This Exceptional Home Blends Modern Function with Everyday Comfort, and Offers Generous Interior Space -- Boasting a Main Floor Family Room, Large Principal Rooms, and Walk-Out to the Backyard Patio & Pool! * Updated Kitchen Features Granite Counters, Brand New Oven/Stove (2026) & B/I Dishwasher (2026) * Spacious Dining Room with Huge Bay Window Overlooks the Heated Pool & Backyard Oasis! * The Expansive 2nd Floor Has 5 Sizable Bedrooms That Are Bright & Inviting with Large Windows, Ample Closet Space & Hardwood Floors -- With Plenty of Room For Growing Families & Guests! * Primary Suite is Roomy w/Large Double Closets & Custom Closet Organizers, Hardwood Floors, Large Windows and Recently Updated 3-Piece Ensuite! * Versatile Lower Level Offers Spacious Rec Room with Stone Fireplace, 3-Piece Bathroom, In-Law Suite Potential & Walk-Out to Beautiful Backyard Patio! * Enjoy Privacy Galore in the Heated Saltwater Inground Pool for Ultimate Relaxation & Outdoor Summer Patio Entertaining! * Fully Fenced-In Backyard is Great for Kids & Pet Safety! * Steps To TTC Subway & Bus, Excellent Shopping, North York General Hospital, Great Schools, Havenbrook Park w/Tennis Courts, Playground & Toboggan Hill and Nature Walking Trails! * Quick Access to Hwys 401, 404/DVP & Downtown Toronto! * Don't Miss Out On This Gem In One of the Most Sought After Neighbourhoods in North York! * (id:13843)
Details
| MLS # | C13780360 |
|---|---|
| Listing Type | For Sale |
| Style | House |
| Status | Active |
| Days On Site | 20 |
| Listing Provided By | ECKO JAY REALTY LTD. | JUDITH FAIRN |
Features
| Bed(s) | 5 |
|---|---|
| Bath(s) | 4 Total |
| SQ Feet | 1,500 |
| Garage | 4 |
| Basement | Y |
| Pool | Yes |
| Story(s) | 2 |
Interior
| Cooling | Central air conditioning |
|---|---|
| Heating | Forced air, Natural gas |
| Appliances | Washer, Refrigerator, Central Vacuum, Dishwasher, Stove, Oven, Dryer, Freezer, Garburator, Hood Fan, Garage door opener remote(s), Water Heater - Tankless, Water Heater |
| Fireplace Yes / No | Yes |
| Fireplaces Total | 1 |
Exterior
| Security Features | Alarm system |
|---|---|
| Lot Features | Carpet Free |
| Foundation Details | Block |
| Fencing | Fenced yard |
Parking
| Parking Features | Attached Garage, Garage, Inside Entry |
|---|---|
| Parking Total | 4 |
Utilities
| Utilities | Sewer, Electricity |
|---|---|
| Sewer | Sanitary sewer |
| Water Source | Municipal water |
Taxes
| Tax Annual Amount | 8317.65 |
|---|
Area Information
| Province | ON |
|---|---|
| City | Toronto (Henry Farm) |
| Postal Code | M2J1C7 |
| Listing VS Median (in M2J1C7) | |
Price: $1,668,000 low | high Med: $1,668,000 sqft: 1,500 low | high Med: 1,500 $ / sqft: $1,112 low | high Med: $1,112 On site: 20 low | high Med: 20 | |
Request a showing
Request a showing
Contact
Learn More About This Property

| Open House |
|---|
| In-Person 10/04 2:00 PM - 4:00 PM |
| Province | ON |
|---|---|
| City | Toronto (Henry Farm) |
| Postal Code | M2J1C7 |
| Listing VS Median (in M2J1C7) | |
Price: $1,668,000 low | high Med: $1,668,000 sqft: 1,500 low | high Med: 1,500 $ / sqft: $1,112 low | high Med: $1,112 On site: 20 low | high Med: 20 | |