In-Person: 08/23 2:00 PM - 4:00 PM
In-Person: 08/30 2:00 PM - 4:00 PM
1085 Concession 10 Road W Unit# Lot 126/x,Flamborough, ON L0R1K0
Flamborough, ON L0R1K0


Description
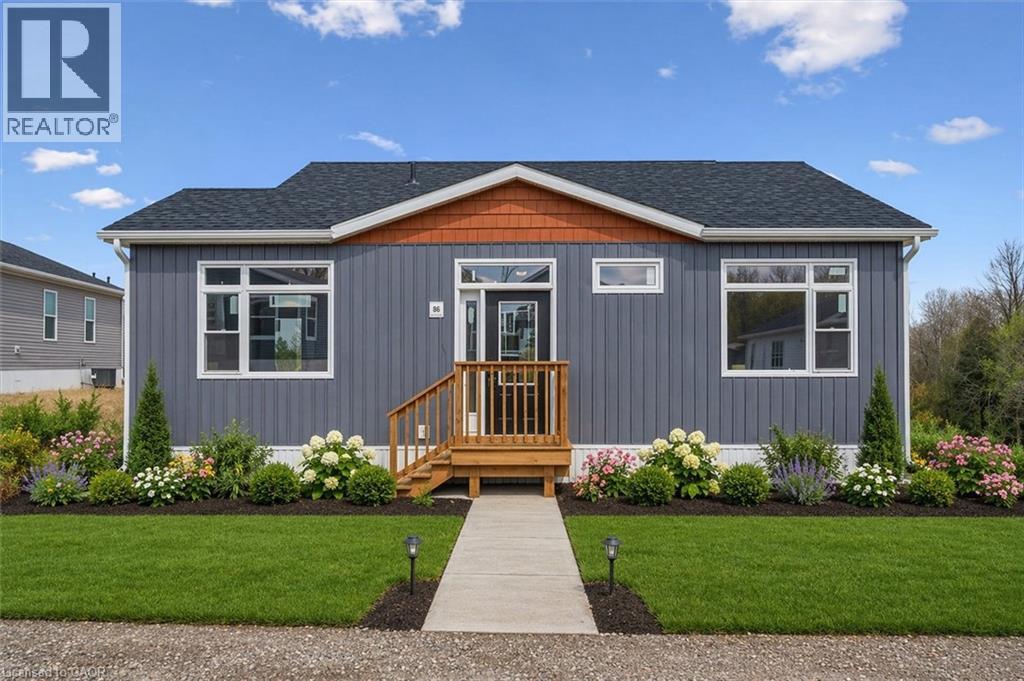
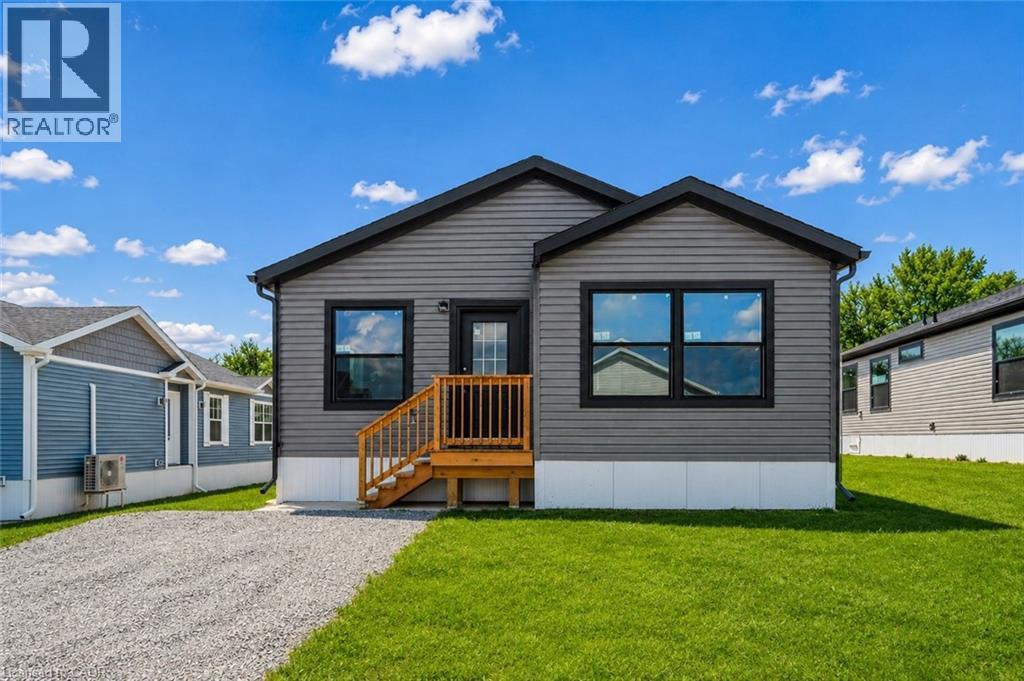
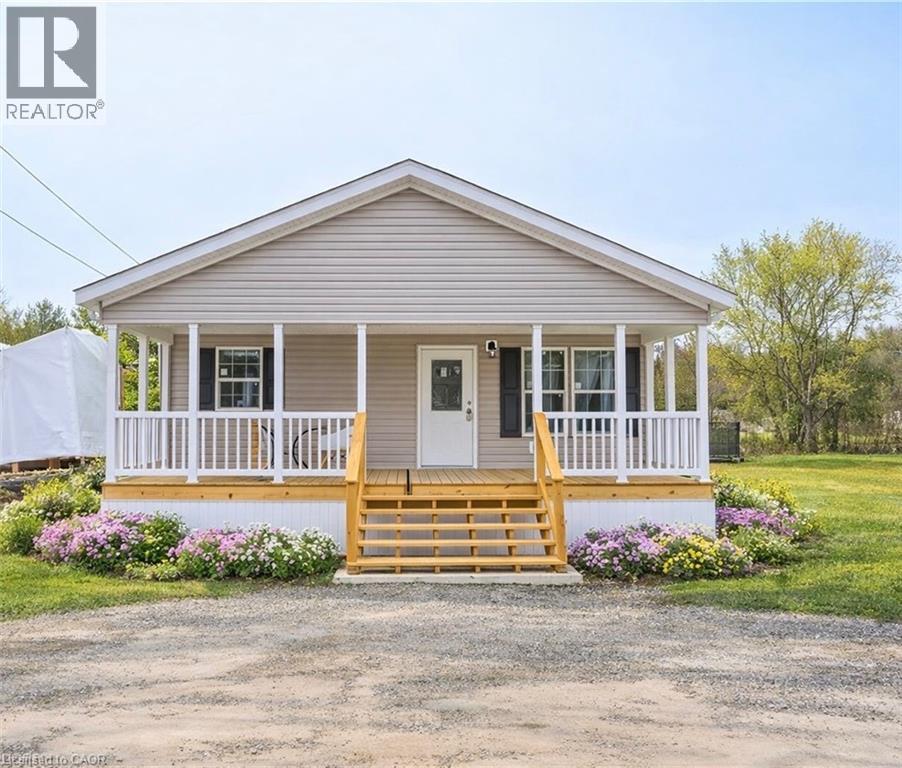
**Open House Sunday 2-4PM**This lovely brand new bungalow built by Fairmont Homes, known as the Trout Creek Model features 2 beds, 2 baths and over 1300sqft of living space. Situated in the year round land lease community, Rocky Ridge Estates which is conveniently located just off Highway 6 on a quiet side road. Enjoy an easy going lifestyle in this tranquil rural setting while still easily accessing major commuting routes and major centers. Just 8 minutes south of the 401. Enjoy the open concept floor plan which features a covered porch, large living and dining area with large windows, a primary 4pc ensuite and separate laundry room. This is the perfect investment for the downsizers or first time home buyers to get into the market at an affordable price! Inquire for more details about Lots available and various other models. Location may be listing in Freelton. Taxes not yet assessed. Images are of the Model home. Renderings and floor plans are artist concepts only and derived from builder plans. (id:13843)
Details
| MLS # | 40846572 |
|---|---|
| Listing Type | For Sale |
| Style | Manufactured Home |
| Status | Active |
| Year | 2024 |
| Days On Site | 42 |
| Listing Provided By | RE/MAX TWIN CITY REALTY INC. | Alyssa Vasey |
Features
| Bed(s) | 2 |
|---|---|
| Bath(s) | 2 Total |
| SQ Feet | 1,372 |
| Story(s) | 1 |
| Zoning | A2 |
Interior
| Cooling | None |
|---|---|
| Heating | Forced air, Propane |
| Appliances | Refrigerator, Water softener, Dishwasher, Stove |
| Fireplace Yes / No | No |
Exterior
| Lot Features | Ravine, Country residential |
|---|---|
| Foundation Details | Poured Concrete |
Parking
| Parking Total | 3 |
|---|
Utilities
| Sewer | Septic System |
|---|---|
| Water Source | Shared Well |
Area Information
| Province | ON |
|---|---|
| City | Flamborough |
| Postal Code | L0R1K0 |
| Community Name | 043 Flamborough West |
| Listing VS Median (in 043 Flamborough West) | |
Price: $429,000 low | high Med: $662,450 sqft: 1,372 low | high Med: 1,627 $ / sqft: $313 low | high Med: $432 On site: 42 low | high Med: 61.5 | |
Request a showing
Request a showing
Contact
Learn More About This Property

| Open House |
|---|
| In-Person 08/23 2:00 PM - 4:00 PM |
| In-Person 08/30 2:00 PM - 4:00 PM |
| In-Person 09/06 2:00 PM - 4:00 PM |
| Province | ON |
|---|---|
| City | Flamborough |
| Postal Code | L0R1K0 |
| Community Name | 043 Flamborough West |
| Listing VS Median (in 043 Flamborough West) | |
Price: $429,000 low | high Med: $662,450 sqft: 1,372 low | high Med: 1,627 $ / sqft: $313 low | high Med: $432 On site: 42 low | high Med: 61.5 | |